


Luxury Home Under $1M in Bixby, Oklahoma: Nearly 1 Acre, 4-Car Garage + Single-Story Living
If you’re thinking about relocating to Tulsa, Oklahoma and your wish list includes luxury, single-story living, a large lot, and enough space that you are not sitting right on top of your neighbors, this Bixby home is exactly the kind of property worth paying attention to.
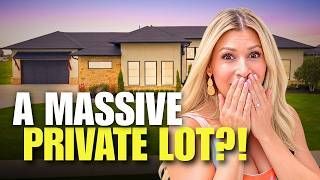
This home sits on almost one acre in one of Bixby’s premier larger-lot neighborhoods and comes in at under $1 million.
But what really makes it stand out is how much functionality has been packed into one level.
You get a four-car garage, split floor plan, oversized primary suite, connected laundry room, dedicated office, scullery, flexible game or media room, outdoor kitchen, walk-up attic, and a backyard that is basically a blank canvas.
For relocation buyers coming from markets where a similar combination of land, luxury, garage space, and single-story living could carry a dramatically higher price tag, this is the kind of home that makes Bixby click.
Why Bixby Appeals to Buyers Who Want More Space
One of the most common things relocation buyers tell us is:
“We want elbow room.”
Not just more square footage inside the house.
They want:
- larger lots
- privacy
- room for a pool
- outdoor entertaining
- space for pets
- more separation from neighbors
- newer construction
- better storage
- room to grow
That is one reason Bixby continues to be such a popular part of the Tulsa relocation conversation.
Depending on the neighborhood, buyers can find half-acre, three-quarter-acre, one-acre, and sometimes even larger lots.
And this home is a perfect example of how different the lifestyle can feel when you have that extra land.
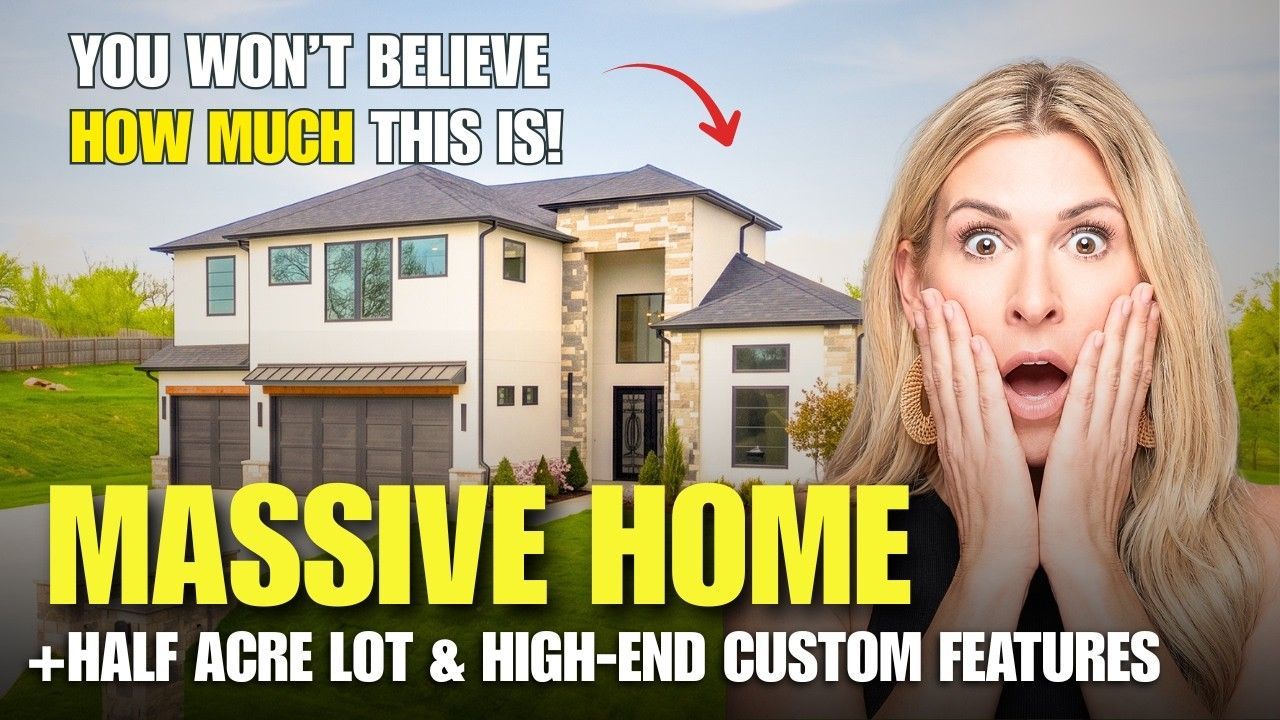
Exterior: Stone, Stucco, Landscaping + a Wall of Windows
The curb appeal immediately tells you this is not a basic new construction home.
The exterior combines:
- stone
- stucco
- large windows
- mature-looking landscaping
- trees
- clean architectural lines
The house feels substantial without being overdone.
And the abundance of windows becomes even more noticeable once you step inside.
Entryway: Wide, Bright + Backlit Ceiling Detail
The entry is wide and welcoming, with a herringbone floor detail and beautiful lighting.
But one of the most interesting design themes throughout the home is the use of backlit ceiling treatments.
That lighting adds warmth and depth without feeling overly flashy.
The entry gives you:
- wide hallway
- herringbone flooring
- statement fixture
- backlit ceiling treatment
- open connection to the great room
It immediately gives the house a more custom feel.
Great Room: Limewash Fireplace + Built-In Bar
The great room feels cozy and polished rather than oversized simply for the sake of being large.
The focal point is the oversized electric fireplace surrounded by a beautiful limewash-style finish.
That artistic wall treatment continues throughout the home and gives the walls a chalky, cloudy texture that feels completely different from standard builder paint.
The great room also includes a built-in bar area that could work as:
- bourbon display
- wine bar
- cocktail station
- coffee bar
- entertaining feature
The darker mood behind the bar gives it a sophisticated feel while still fitting with the rest of the home's warm palette.
Kitchen: Taj Mahal Waterfall Island + Bosch Appliances
The kitchen has a layout that feels a little different from the typical new construction setup.
You get:
- Taj Mahal waterfall island
- Bosch appliances
- commercial-style refrigerator
- gas cooktop
- multiple ovens
- dishwasher
- large sink
- trash and recycling pull-out
- extensive cabinetry
- artistic ceiling treatment
One of the more unusual design choices is the placement of the oven and microwave.
Instead of putting every appliance on one kitchen wall, they are positioned in a way that creates a cleaner visual line.
That lets the island and cabinetry take center stage.
Scullery: Secondary Refrigerator + Serious Storage
Behind the kitchen is a full scullery.
It includes:
- secondary refrigerator
- closed cabinetry
- open shelving
- extra storage
- pantry overflow
- room for small appliances
This is one of those spaces that makes a luxury kitchen much easier to live in.
The main kitchen can stay clean and polished while the scullery handles everyday clutter.
Dining Area: Backyard Views + Backlit Ceiling
The dining area continues the same ceiling treatment found throughout the house.
Large windows look out toward the backyard, which is one of the biggest selling points of the property.
Because the lot is nearly an acre, there is room to imagine:
- pool
- fire pit
- play area
- garden
- expanded outdoor living
- dog run
- landscaping
- additional entertaining space
The backyard is essentially a blank slate.
Primary Suite Wing: Privacy + Direct Outdoor Access
The home uses a split floor plan, with the primary suite located on one side and the secondary bedrooms on the other.
That gives the primary suite a much more private feel.
And before you even reach the bedroom, the bathroom makes a serious first impression.
Primary Bathroom: Oversized Tub + Hidden Sightlines
The primary bath includes:
- oversized soaking tub
- textured tile
- two-sided shower entry
- frosted windows
- dual vanities
- plenty of storage
- large shower
- privacy from the bedroom
One design choice that works especially well is that you do not look directly into the bathroom from the bed.
The bathroom entrance is tucked away, making the bedroom feel calmer and more finished.
It is a small floor-plan detail, but one buyers notice once they live with it.
Primary Bedroom: Large, Bright + Connected to the Patio
The bedroom itself is spacious and filled with natural light.
You get:
- large windows
- backlit ceiling detail
- direct exterior access
- generous furniture space
- connection to the outdoor kitchen area
That exterior door is especially useful for buyers who love indoor-outdoor living—or anyone with pets that insist on going outside at inconvenient hours.
Massive Primary Closet + Connected Laundry
The primary closet is one of the strongest functional spaces in the home.
It includes:
- two dresser areas
- extensive hanging space
- mirror
- bench
- shoe storage
- purse storage
- boot storage
And then it connects directly into the laundry room.
That flow is one of our favorite luxury floor-plan features because it makes daily life so much easier.
Laundry Room: Folding Space + Pocket Desk
The laundry room is substantial.
It includes:
- washer and dryer space
- sink
- two large folding counters
- multiple hanging areas
- cabinetry
- pocket desk
That pocket desk gives you another place for household management, paperwork, or quick laptop work.
If your office ever gets repurposed as another bedroom, you still have a dedicated work surface.
Four-Car Garage Under $1 Million
For buyers who care about garage space, this one is a standout.
The home has a four-car garage, which is not something you find in every home at this price point—especially with a single-story floor plan.
Garage features include:
- four-car capacity
- epoxy flooring
- multiple access points
- large footprint
- direct connection to different parts of the home
- walk-up attic access
The multiple garage entries make the layout surprisingly functional.
Walk-Up Attic + Spray Foam Insulation
Another major convenience is the walk-up attic.
Instead of using a pull-down ladder, you can actually walk upstairs into the storage space.
The attic also includes spray foam insulation.
That gives you easier storage for:
- holiday decorations
- luggage
- keepsakes
- seasonal items
- overflow storage
And the insulation contributes to energy efficiency and interior comfort.
Dedicated Office: Glass Doors + Beam Detail
On the opposite side of the house is a dedicated office.
It includes:
- glass doors
- high ceilings
- ceiling beams
- large window
- landscaping views
- closet
The glass doors allow you to close the room for privacy without feeling boxed in.
It would work beautifully for someone who works remotely or simply wants a quiet home office.
Secondary Bedrooms: Jack-and-Jill Setup + Tall Ceilings
The secondary bedrooms are tucked away from the primary wing.
Each feels substantial, with taller ceilings and good natural light.
The shared bath setup gives each bedroom its own vanity area while sharing the tub and shower zone.
That makes the space more practical for:
- children
- guests
- adult family members
- multigenerational living
The secondary bedrooms do not feel like afterthoughts.
Flex Room: Media Room, Game Room, Gym—or Bedroom
One of the most versatile rooms in the home is a separate enclosed flex space.
It could become:
- media room
- game room
- home gym
- four seasons room
- playroom
- hobby room
- additional bedroom
Because it has a closet and doors that allow you to shut it off from the rest of the home, it can adapt as your needs change.
That kind of flexibility matters for buyers thinking several years ahead.
Outdoor Living: Nearly One Acre + Outdoor Kitchen
Then we get to the biggest lifestyle feature:
the lot.
You are on almost an acre.
That gives you real separation from neighbors and room to create a backyard that fits your life.
The existing outdoor space includes:
- large concrete pad
- outdoor kitchen
- grill
- electricity
- TV mounting opportunity
- speaker setup potential
- large open yard
There is plenty of room for a future pool, landscaping, entertainment zones, garden, pets, or simply open green space.
What Under $1 Million Can Buy in This Bixby Neighborhood
This home is especially interesting because it combines:
- almost one acre
- single-story layout
- luxury finishes
- four-car garage
- scullery
- large primary suite
- oversized laundry room
- dedicated office
- multiple secondary bedrooms
- flexible game/media room
- outdoor kitchen
- large backyard
The transcript describes this neighborhood as having homes ranging from under $1 million into roughly the $2 million range depending on the specific property.
For relocation buyers, that range gives you a sense of how broad the luxury market can be in this part of Bixby.
Living in Bixby: Space Without Giving Up Tulsa Amenities
One misconception some relocation buyers have is that moving farther out automatically means giving up everyday convenience.
That is not necessarily the case.
The Tulsa area still gives buyers access to major stores and amenities such as:
- Costco
- Trader Joe’s
- Whole Foods
- Target
- HomeGoods
- Starbucks
- national retailers
- local boutiques
- restaurants
- locally owned shops
Bixby lets you combine more land and a quieter setting with access back into the Tulsa metro.
That balance is a huge part of the appeal.
School District Note for Relocation Buyers
The transcript identifies the property as being in the Bixby School District.
For buyers moving specifically for schools, always verify the exact attendance boundary directly with the district before purchasing because school assignments can vary by property and can change over time.
That is especially important in fast-growing suburban areas.
Who This Bixby Home Is Best For
This home may be a strong fit if you want:
- single-story living
- almost one acre
- four-car garage
- luxury construction
- dedicated office
- large primary suite
- scullery
- flex room
- room for a future pool
- outdoor kitchen
- separation from neighbors
- Bixby location
It is especially compelling for buyers relocating from higher-cost markets who want to trade density for more space without giving up luxury.
FAQ: Luxury Homes in Bixby, Oklahoma
Can you buy a luxury home under $1 million in Bixby?
Yes. This featured home is an example of a luxury Bixby property under $1 million with nearly one acre, single-story living, a four-car garage, scullery, large primary suite, and outdoor living.
Can you find acre lots in Bixby?
Yes. Certain Bixby neighborhoods offer half-acre, three-quarter-acre, one-acre, and sometimes larger lots.
Are there single-story luxury homes in Bixby?
Yes. Bixby has single-story luxury homes, although finding one that also combines a larger lot and four-car garage can narrow the options.
Does this home have a four-car garage?
Yes. The home includes a four-car garage with epoxy flooring, multiple interior access points, and walk-up attic access.
Does this home have a scullery?
Yes. The kitchen includes a separate scullery with additional cabinetry, open shelving, storage, and a secondary refrigerator.
Is Bixby good for someone relocating to Tulsa?
Bixby can be a strong fit for relocation buyers who prioritize newer homes, larger lots, more privacy, and a suburban lifestyle while staying connected to the Tulsa metro.
What should buyers consider before choosing Bixby?
Lot size, commute, utilities, neighborhood location, school attendance boundaries, and proximity to daily amenities should all be part of the decision.
Ready to Find the Right Bixby Neighborhood for Your Move?
If you’re relocating to Tulsa, the goal is not simply to find a beautiful house.
It is to find the right house in the right area.
Do you want almost an acre? Single-story living? A four-car garage? New construction? A pool? A particular school district? More privacy?
Those answers help narrow down where you should actually be looking.
Option 1: Download the Tulsa Relocation Guide
If you’re still researching Tulsa and comparing suburbs, start here:
Download the Tulsa Relocation Guide:
https://sabrinashawtulsarealtor.com/relocation-guide
Option 2: Schedule Your Tulsa Relocation Blueprint Call
If you’re ready for a personalized plan, schedule a complimentary Tulsa Relocation Blueprint Call.
We’ll spend about 30–45 minutes understanding your move, lifestyle, priorities, commute, and what you want daily life in Tulsa to look like.
Then we can narrow down the suburbs and neighborhoods that actually fit.
Schedule your Tulsa Relocation Blueprint Call:
https://bit.ly/RelocationBlueprint
Whether you’re moving in 9 days, 90 days, 9 months, or even a year from now, it is never too early to start building your Tulsa plan.
Sabrina Shaw
📞 918-637-7826
✉️
sabrinashaw@allwaysrealtygroup.net
Allways Realty Group — brokered by eXp Realty