


$1.275M Luxury Home in Bixby, Oklahoma: Gated Half-Acre Living + So Many Surprises
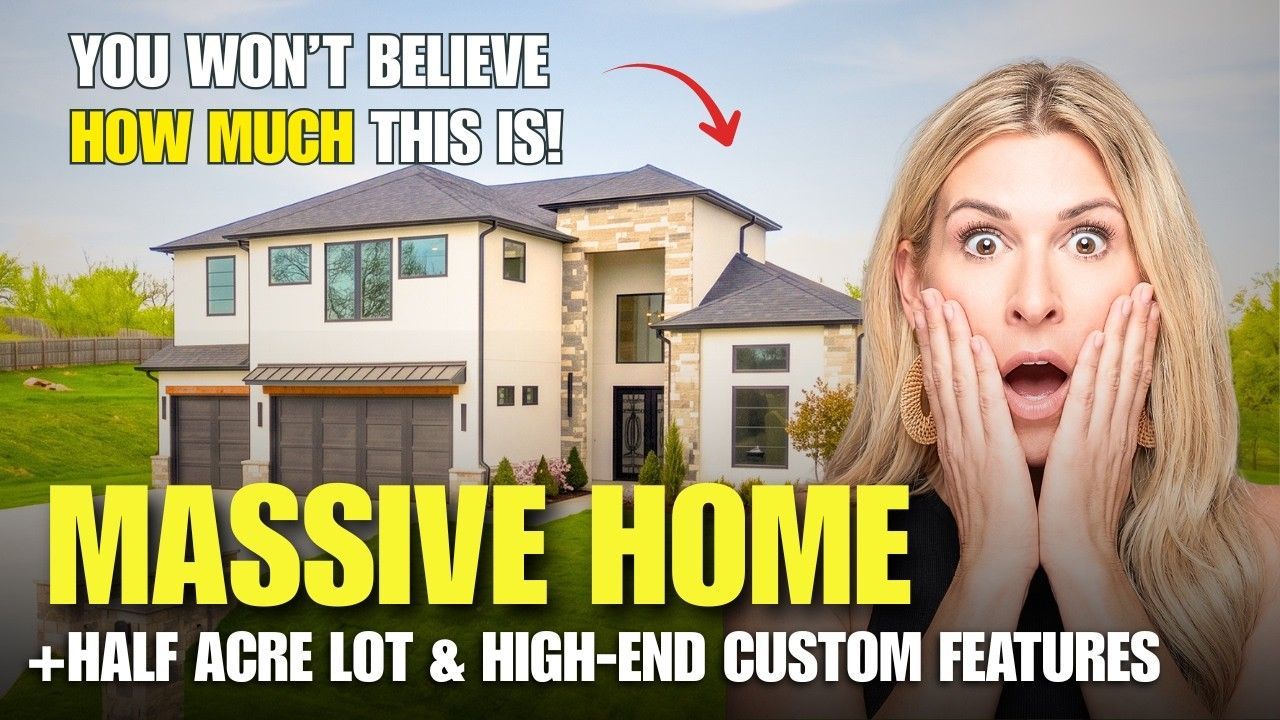
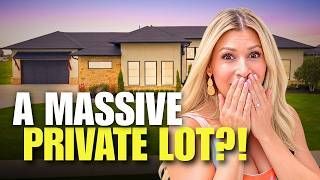
If you’re thinking about relocating to Tulsa, Oklahoma and you want luxury new construction, a gated neighborhood, a half-acre lot, serious entertaining space, and a home that feels custom from the moment you walk in, this Bixby property deserves your attention.
At the time of the tour, this home offered approximately:
- $1,275,000 asking price
- 4 bedrooms
- 4 full bathrooms
- 2 half bathrooms
- dedicated office
- first-floor theater
- 4-car garage
- butler’s pantry
- half-acre lot
- gated community
- large covered outdoor living
- room for a pool
- room for a pickleball court
- oversized primary suite
- secondary bedroom suites
- spray foam insulation
- built-in safe
- laundry connected to the primary suite
And the biggest theme throughout the house is this:
Nothing feels wasted.
Every hallway, wall, closet, room, and transition feels like it was thought through.
That is what gives the home its luxury feel.
First Impression: White Oak + a Kitchen Built for Entertaining
The kitchen immediately tells you who this house is for.
This is a home for people who love to gather.
You have:
- professional-grade appliances
- 6-burner range
- griddle
- multiple ovens
- oversized island
- white oak cabinetry
- white oak stained floors
- plaster vent hood
- spice storage
- utensil storage
- oversized drawers
- beverage area
- Taj Mahal-style stone
- large dining space nearby
The island is substantial enough for everyday meals, homework, conversation, and entertaining.
And the way the kitchen connects to the dining and living spaces makes it easy for everyone to stay part of the conversation.
This is not a kitchen hidden away from the rest of the home.
It is the center of it.
A Dining Area That Actually Works
One of the problems with some luxury floor plans is that the dining area feels formal but disconnected.
This one does not.
It sits close enough to the kitchen and living area that it feels usable every day.
You could host:
- family dinners
- holidays
- birthday parties
- high school reunions
- large gatherings
- everyday meals
And because the entire main area flows together, you are not limited to one table.
You can spread people out between the island, dining area, living spaces, and outdoor patio.
That is what makes the house such a strong entertainer’s property.
Coffered Beams + a Grand Entry
Then there is the entry.
It is huge.
The transcript describes it as one of the most dramatic entries in the tour series.
You get:
- soaring ceiling
- large scale
- floating shelves
- art sconces
- statement lighting
- impressive sightline into the home
It creates that immediate luxury moment without relying on over-decoration.
The size of the entry is the statement.
Powder Bath With a Chandelier
Even the powder bath feels elevated.
Instead of treating it like a utility space, the design includes a chandelier-style fixture and custom finishes.
That is exactly the kind of detail that separates a higher-end home from something more standard.
Luxury is often in the secondary rooms.
Not just the kitchen and primary suite.
First-Floor Theater Room
One of the most unusual features in the home is a first-floor theater room.
It includes:
- custom built-in
- large television wall
- surround sound
- multiple speakers
- blackout-shade potential
- windows that open to the outside
That last detail is especially interesting.
During Tulsa’s milder fall and spring weather, you can open the windows and connect the theater space to the outdoors.
It gives you flexibility to use the room as more than just a dark media room.
Moody Butler’s Pantry
The butler’s pantry has a completely different personality from the rest of the home.
The main spaces are light and airy.
Then you step into this deeper, moody plum-toned pantry.
It includes:
- refrigerator
- microwave
- stove
- storage
- prep space
- darker cabinetry and walls
It feels almost like a separate jewel-box room.
And that contrast makes it memorable.
4-Car Garage With Flexible Space
Garage space is a major priority for many of your relocation buyers, especially those moving from larger homes or higher-cost metros.
This property has a substantial garage setup.
The transcript describes:
- multiple garage bays
- about 4-car capacity
- exterior access
- extra storage
- room for exercise equipment
- flexibility for vehicles, toys, or hobby use
This is the kind of garage that gives buyers options.
You are not simply parking two cars and hoping there is room for everything else.
Main-Level Guest Suite That Feels Like a Primary
One of the best multigenerational features in the home is a secondary bedroom suite on the main level.
It includes:
- exterior access
- ensuite bathroom
- generous closet
- substantial room size
- privacy from other sleeping areas
The transcript even jokes that in another house, it could easily be mistaken for the primary suite.
That tells you how substantial it feels.
For buyers with:
- aging parents
- long-term guests
- adult children
- frequent visitors
this is a very strong layout.
Half-Acre Backyard + Privacy Fence
The property sits on over half an acre, according to the tour.
And this lot offers something many buyers specifically ask for:
a privacy fence.
That matters because some larger-lot luxury neighborhoods restrict fencing or require more open styles.
Here, you get a more enclosed backyard.
The lot gives you room for:
- pool
- pickleball court
- soccer
- football practice
- kids
- dogs
- outdoor entertaining
- expanded landscaping
For a relocation buyer who wants space but still wants a neighborhood setting, that can be the sweet spot.
Upstairs Bedrooms That Do Not Feel Secondary
The upstairs is another major surprise.
The bedrooms are not treated as afterthoughts.
You get:
- large bedrooms
- ensuite bathrooms
- substantial closets
- upgraded finishes
- neutral design
- plenty of storage
The transcript specifically highlights just how large the closets are.
That matters when you are buying a luxury home.
Secondary bedrooms should still feel generous.
Upstairs Study / Schooling Area
The upper level also includes a dedicated workspace that could function as:
- homework area
- homeschool room
- college study room
- secondary office
- craft space
- family command center
For families with older children or teenagers, this is one of those rooms that can become incredibly useful.
It gives them somewhere to study without using the dining table.
Upstairs Game Room + Wet Bar
The second floor also includes a large gathering area with:
- beverage refrigerator
- sink
- wet bar
- floating shelves
- accent walls
- substantial seating space
This could become:
- game room
- teen lounge
- media area
- entertaining space
- second family room
The layout gives you multiple places for people to gather without everyone needing to occupy the same room.
That is especially helpful in a larger family.
Spray Foam Insulation
The upstairs also gives you a look at the spray foam insulation.
For buyers paying attention to energy efficiency and comfort, this is worth noting.
Spray foam can help improve the performance of the building envelope and may contribute to better temperature consistency.
Actual energy costs will always depend on usage, home systems, weather, and utility rates, but upgraded insulation is still a meaningful feature.
Dedicated Office: Big Windows + Built-Ins
The home office has the kind of scale remote professionals and executives often want.
It includes:
- large windows
- beams
- built-ins
- statement casings
- strong natural light
This is not a tiny pocket office.
It is a true dedicated workspace.
For a physician, executive, entrepreneur, or remote worker, that distinction matters.
Primary Suite: Fireplace + Direct Outdoor Access
The primary suite is substantial.
You get:
- high ceilings
- extensive windows
- fireplace
- built-in dresser
- exterior access
- large furniture space
- multiple storage areas
And direct outdoor access makes the room especially functional for pet owners.
If your dog needs to go outside early in the morning, you do not need to walk through the entire house.
Primary Bathroom: Statement Tub + Double-Entry Shower
The primary bath is one of the strongest rooms in the house.
You get:
- statement soaking tub
- oversized double-entry shower
- two showerheads
- shower bench
- linen storage
- upgraded stone
- dual vanities
- custom wall treatment
- sconces
- water closet
- multiple built-ins
The shower is especially impressive.
There is no traditional door to clean, and the two-sided entry creates a very open feel.
Boutique-Style Primary Closet
The closet is massive and designed more like a boutique than a standard walk-in.
It includes:
- seasonal pull-down storage
- extensive hanging space
- shelving
- shoe storage
- bag storage
- built-in safe
That built-in safe is another thoughtful luxury feature.
Laundry Room Off the Primary Suite
The laundry room connects directly to the primary area.
That continues to be one of the best functional upgrades in luxury construction.
You get:
- oversized picture window
- sink
- cabinetry
- storage closet
- large work area
Laundry placement matters.
And this layout makes daily life easier.
Why Bixby Appeals to Luxury Relocation Buyers
Bixby continues to attract buyers who want:
- newer luxury construction
- larger lots
- gated neighborhoods
- more privacy
- family-oriented communities
- South Tulsa access
- substantial garage space
- modern floor plans
For many relocation buyers, Bixby offers a different lifestyle than Midtown Tulsa or Jenks.
You tend to get more space.
More newer construction.
And more opportunities for half-acre and larger-lot living.
Bixby + Shopping Convenience
The transcript highlights convenient access to everyday shopping and Tulsa-area amenities, including retailers such as:
- Costco
- Trader Joe’s
- Whole Foods
- Target
- Starbucks
For relocation buyers, that matters.
A larger lot is appealing.
But most buyers do not want to give up daily convenience to get it.
Bixby can offer a more spacious lifestyle while keeping you connected to South Tulsa shopping and services.
A Strong Option for Physicians and Medical Professionals
The transcript also specifically calls out proximity to multiple hospitals.
That makes this kind of Bixby location especially relevant to:
- physicians
- healthcare executives
- nurses
- specialists
- medical professionals relocating to Tulsa
If hospital commute is a major factor in your move, we would evaluate the exact property location against your specific hospital or clinic rather than relying on a general drive-time estimate.
That is one of the reasons our relocation process starts with lifestyle and commute before we start sending houses.
Who This Home Is Best For
This Bixby home may be especially compelling if you want:
- luxury new construction
- gated neighborhood
- half-acre lot
- privacy fence
- 4-car garage
- first-floor theater
- dedicated office
- mother-in-law potential
- oversized secondary suites
- upstairs game room
- wet bar
- butler’s pantry
- large primary suite
- large closet
- room for a future pool
- strong entertaining layout
It is a house built for both everyday family life and large gatherings.
Bixby vs. Other Tulsa Luxury Areas
If you are relocating, here is the bigger question:
What kind of luxury lifestyle do you want?
Bixby may fit if you want:
- larger lots
- gated neighborhoods
- luxury new construction
- South Tulsa access
- room for a pool
- larger garages
- suburban lifestyle
Jenks may fit if you want:
- easier access to different parts of South Tulsa
- more established neighborhoods
- school-focused family lifestyle
- proximity to Riverwalk and downtown Jenks
Owasso may fit if you want:
- north Tulsa location
- airport convenience
- master-planned communities like Stone Canyon
- country-club-style lifestyle
Midtown may fit if you want:
- walkability
- restaurants
- architecture
- central location
- mature neighborhoods
There is no one “best” luxury market.
There is the one that best matches the way you want to live.
FAQ: Luxury Homes in Bixby, Oklahoma
How much was this Bixby luxury home?
At the time of the tour, the home was offered at approximately $1,275,000.
How many bedrooms and bathrooms does it have?
The home has 4 bedrooms, 4 full bathrooms, and 2 half bathrooms.
How large is the lot?
The transcript describes the property as sitting on a half-acre lot in a gated community.
Does the home have a 4-car garage?
Yes. The garage setup provides approximately four-car capacity along with additional storage and flexible space.
Does the home have a theater?
Yes. The home includes a first-floor theater room with custom built-ins, surround sound, speakers, and window treatments.
Is there a guest or mother-in-law suite?
Yes. A large main-level secondary suite includes its own bathroom, closet, exterior access, and enough space to function well for long-term guests or multigenerational living.
Is there room for a pool?
Yes. The backyard has substantial open space, and the transcript specifically notes room for a pool and other outdoor uses.
Is the community gated?
Yes. The property is located in a gated community according to the tour.
Is Bixby convenient for healthcare workers?
Certain Bixby locations can provide convenient access to major Tulsa-area healthcare facilities. Exact commute times should be evaluated based on the specific hospital, work schedule, and property location.
Ready to Find the Right Luxury Neighborhood in Bixby?
If you’re relocating to Tulsa, the goal is not simply to find the most impressive house.
It is to find a home that fits the way you actually live.
Do you need to be close to a hospital?
Do you want half an acre?
Do you want a gated neighborhood?
Do you need a mother-in-law suite?
Do you want four garage spaces?
Would your family use a pool?
Do you entertain?
Do you work from home?
Those answers determine where we should be looking.
Option 1: Download the Tulsa Relocation Guide
If you’re still comparing Bixby, Jenks, Owasso, Broken Arrow, Midtown, South Tulsa, and surrounding communities, start here:
Download the Tulsa Relocation Guide:
https://sabrinashawtulsarealtor.com/relocation-guide
Option 2: Schedule Your Tulsa Relocation Blueprint Call
If you’re seriously considering the move, schedule a complimentary Tulsa Relocation Blueprint Call.
We’ll spend about 30–45 minutes learning about your move, family, timeline, commute, lifestyle, housing priorities, and what you actually want your life in Tulsa to look like.
Then we can narrow down the neighborhoods and homes that fit.
Schedule your Tulsa Relocation Blueprint Call:
https://bit.ly/RelocationBlueprint
Whether you’re moving in 9 days, 90 days, 9 months, or even farther out, it is never too early to start planning.
Because the right house in the wrong area is still the wrong house.
Sabrina Shaw
📞 918-637-7826
✉️
sabrinashaw@allwaysrealtygroup.net
Allways Realty Group — brokered by eXp Realty