


$1.6M Bixby Oklahoma Luxury Home Tour: Whisper Lane, Acre Lot, Pool + Full Apartment Suite
If you’re thinking about moving to Tulsa, Oklahoma, and you want space, luxury, privacy, and one of the top suburban lifestyles in the metro, Bixby needs to be on your radar.
Bixby has become one of the fastest-growing suburbs in the Tulsa area, and it’s easy to see why. You get newer construction, larger lots, rolling hills, mature trees, beautiful green views, and access to shopping and amenities—without the same price pressure you’d see in many major metro areas.
In this tour, we’re looking at a $1.6 million luxury home in Whisper Lane, a Bixby neighborhood known for larger lots and a more peaceful, spacious feel.
And this home has something many million-dollar homes do not have:
a full apartment-style suite with its own entrance, kitchen, bedroom, bathroom, and garage.
For buyers looking for multi-generational living, long-term guest space, adult children, aging parents, or a truly flexible luxury setup, this one is special.
Why Bixby Is One of Tulsa’s Top Luxury Suburbs
Bixby has quickly become one of the most popular suburbs for buyers who want newer homes, more space, and a strong community feel.
The city has a population of approximately 32,000 people, while the broader Tulsa metro is around one million. So Bixby gives you that “outlying suburb” feel while still keeping you connected to Tulsa.
In neighborhoods like Whisper Lane, you’ll see:
- one-acre and 1.5-acre lots
- more privacy between homes
- rolling hills and greenery
- luxury new construction
- space for pools, outdoor kitchens, sport courts, and large backyards
This is not the tight-lot suburban feel some buyers are trying to get away from. Bixby gives you room to breathe.
Bixby Schools and Why Families Pay Attention
For families, Bixby is also one of the areas buyers ask about most often because of the schools.
Bixby is one of the top-rated school districts in the Tulsa area and in Oklahoma, as cited by Niche.com.
That matters not only for families with school-aged children, but also for long-term demand and resale strength. Even buyers without kids often pay attention to school reputation because it can influence neighborhood desirability.
Location: Space Without Feeling Disconnected
One thing relocation buyers often assume is that moving to Oklahoma means giving up convenience.
That is usually one of the first misconceptions that disappears.
From this part of Bixby, you’re still within reach of the stores and amenities people ask about most:
- about 15 minutes from shopping
- about 35 minutes from Tulsa International Airport
- access to Costco, Whole Foods, Trader Joe’s, HomeGoods, Target, Starbucks, and local boutiques
- restaurants, fitness, schools, and everyday conveniences nearby
Tulsa is part of Green Country, and you feel that in Bixby. There are rolling hills, mature trees, big skies, and beautiful green spaces—while still being close enough to everything you need.
That combination is one reason Bixby continues to pull in relocation buyers from higher-cost cities.
The Home: $1.6M Luxury in Whisper Lane
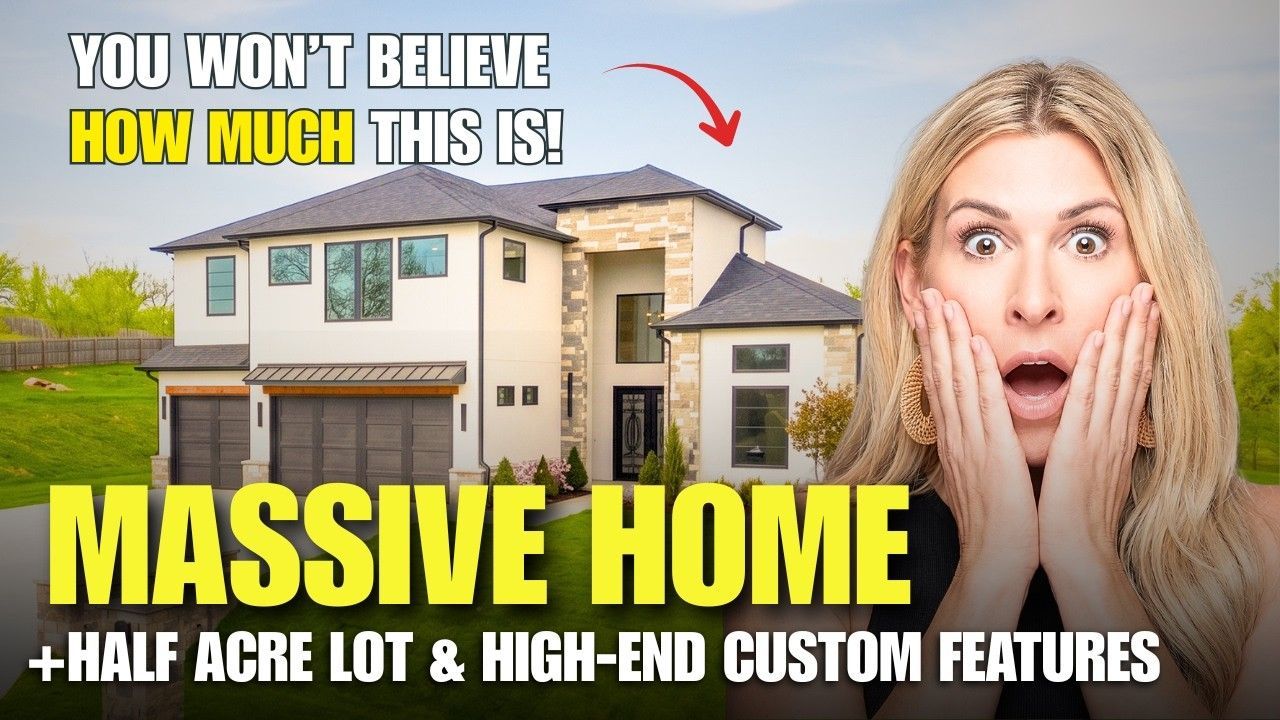
This featured home was built by Southern Homes and is located in Whisper Lane in Bixby.
Here’s the quick snapshot:
- $1.6 million
- 5 bedrooms
- 5 bathrooms
- just under 4,000 square feet
- one-story layout
- one-acre lot
- oversized 4-car garage
- pool
- outdoor kitchen
- full apartment suite
- multi-generational living potential
The biggest takeaway?
There is no wasted space.
This home doesn’t rely on one huge grand foyer or rooms that exist just for show. Every part of the floor plan feels useful, intentional, and livable.
Entryway: Limestone Details That Set the Tone
The entryway is not oversized, but it makes an immediate impression.
The standout feature is the limestone detail and linework around the entry. It’s subtle, but beautiful—the kind of architectural detail that elevates the whole home without feeling overdone.
That is a theme throughout this property.
It is luxurious, but not loud.
Great Room: Two-Sided Fireplace + Tall Limestone Statement
The great room is centered around a stunning two-sided fireplace that separates the living area from the kitchen and dining space.
The fireplace is tall, dramatic, and finished with beautiful limestone and herringbone detail. It gives the room structure and definition without closing the space off completely.
This is one of those design choices that makes the home feel custom.
Instead of one giant open box, you get connected spaces that still feel distinct.
The great room itself has plenty of flexibility. You could use a large sectional, multiple seating areas, or a more formal furniture arrangement depending on your lifestyle.
Dining Room: Formal, Warm, and Defined by the Fireplace
On the other side of the fireplace, the dining area feels special.
Because of the limestone fireplace wall and the way the room is positioned, you can make this space feel as formal or relaxed as you want.
It could work beautifully for:
- everyday family dinners
- holiday gatherings
- entertaining friends
- a more formal dining setup
The fireplace gives it warmth and presence, while the flow into the kitchen keeps it functional.
Kitchen: Waterfall Quartz, Dark Wood, and Professional Appliances
The kitchen is one of the major highlights of this home.
It includes:
- quartz waterfall countertops
- quartz backsplash carried up the wall
- professional-grade refrigerator
- professional five-burner range with griddle
- wine fridge
- beautiful island
- warm wood cabinetry
- painted cabinetry accents
- custom hardware
- generous drawer storage
- unique outlet placement that preserves the waterfall quartz
The design feels rich and elegant, but again—not overstated.
One of the things that makes this kitchen work is the contrast. You have darker wood tones coming back in a modern way, paired with painted cabinetry and clean quartz.
It feels current, warm, and timeless.
Butler’s Pantry: Deep Green, Open Shelving, and Extra Prep Space
Just off the kitchen, the butler’s pantry is another standout.
It includes:
- sink
- microwave
- open shelving
- cabinetry
- coffee bar potential
- serving and prep space
- deep hunter green cabinetry
The color is beautiful. It adds depth and personality without overwhelming the space.
This is the kind of area that makes entertaining easier because you can tuck away coffee, appliances, dishes, and extra prep items without cluttering the main kitchen.
Guest Bedroom + Pool Bath Setup
Near the main living areas, there is a bedroom with tall ceilings, a large walk-in closet, and an ensuite bathroom.
The bathroom has a tall tub detail and an elevated feel that makes it far more than a basic guest bath.
Nearby, there is also a beautiful powder bath with a backlit LED mirror and a deep hunter green hue that ties into the home’s design story.
And because the home has a pool, the bathroom placement matters. There is access to the outside, creating more of a cabana or pool bath setup so guests can come in from the pool without tracking water through the rest of the house.
That kind of detail matters in a home built for entertaining and outdoor living.
Primary Suite: Pool Views, Privacy, and a True Retreat Feel
The primary suite is positioned beautifully and feels very private.
You have:
- a dedicated bedroom door
- a slider to the patio
- direct views of the pool
- a beautiful accent wall
- wallpaper detail that acts almost like a built-in headboard
- bedside lighting
- tall ceilings
- soft, elegant finishes
The pool view is one of the best parts. Waking up to a sparkling pool and a private outdoor setting gives the primary suite a resort-like feeling.
And even with neighbors in the area, this home feels private. The lot size and layout help create separation.
Primary Bathroom: Understated Elegance Done Right
The primary bathroom continues the warm, refined style of the home.
Features include:
- frosted glass for privacy and natural light
- freestanding tub
- two-person shower
- two shower heads
- long built-in shower niches
- elegant fixtures in a brass/champagne tone
- large mirrors
- strong closet connection
The shower is especially well-designed. It has the size and function buyers expect at this level, including space for two people, a clean layout, and built-in storage that actually works.
Primary Closet + Laundry Room
The primary closet is generous and functional, with room for shoes, hanging clothes, mirrors, and storage.
Connected nearby is a laundry room that feels elevated without being overly trendy.
The laundry room includes:
- sink
- herringbone floor
- beautiful wallpaper
- dark cabinetry
- a garment steamer feature
- storage and workspace
The wallpaper feels classy and widely appealing, not overly specific. It gives the room personality while still feeling timeless.
And the garment steamer is one of those practical luxury touches that makes daily life easier.
Secondary Suite + Office Area
On the other side of the home, there’s a bedroom suite that could function in several ways.
This area includes:
- bedroom with accent wall
- tall ceilings
- blonde hardwood floors
- large closet
- bathroom with two sinks
- tub/shower setup
- adjacent room currently used as an office
Because the office has a closet, it could be used as another bedroom if needed. Or it could function as a private workspace connected to the nearby bedroom and bathroom.
This creates a flexible suite-like setup for guests, older kids, live-in help, or anyone who needs a little more privacy.
The office itself has beautiful textured wallpaper, tall ceilings, and green views—making it feel calm and polished.
The Feature That Makes This Home Different: A Full Apartment Suite
Now for the part that makes this home stand out from most million-dollar homes in Tulsa:
It has a full apartment.
Not just a bedroom with a bathroom.
Not just a guest suite.
A true apartment-style setup with:
- its own entrance
- living area
- full kitchen
- dishwasher
- range
- refrigerator
- farmhouse sink
- bedroom
- bathroom
- zero-entry shower
- walk-in closet
- pool views
- access to its own garage bay
This is the kind of feature buyers ask for all the time, but rarely find executed this well.
Why This Apartment Suite Matters
Multi-generational living does not always mean “mother-in-law suite.”
It could be:
- aging parents
- adult children
- college-aged kids returning home
- long-term guests
- a sibling or cousin
- someone who needs independence but still wants to be close
The apartment gives someone their own space, privacy, kitchen, entrance, and garage—while still being connected to the main property.
That is a huge difference.
For adult children, it does not feel like moving back into a childhood bedroom. For parents, it gives comfort and privacy. For guests, it creates an extended-stay setup that feels welcoming without disrupting the main household.
This is multi-generational living done at a very high level.
Garage Space: Oversized and Flexible
The main garage is oversized, and with the apartment garage included, this becomes a 4-car garage setup.
That gives you room for:
- trucks
- SUVs
- extra vehicles
- guests
- storage
- hobby space
In Oklahoma, larger vehicles are common, so garage depth and size matter. This home handles that well.
Outdoor Living: Pool, Outdoor Kitchen, Acre Lot, and Room to Actually Use
The outdoor space is another major reason this home feels special.
You get:
- pool with fountains
- large covered patio
- massive concrete entertaining area
- outdoor kitchen
- Coyote grill
- outdoor sink
- outdoor fridge
- trash storage
- room for dining
- room for lounge furniture
- peaceful sound from the pool
- huge usable yard
And then there is the acre lot.
Acreage is not just about saying you have land. It matters whether the land is usable—and this one is.
There is room for:
- fire pit area
- football field-style open space
- pickleball court
- more landscaping
- pets
- kids
- garden space
- outdoor games
- future additions
The outdoor space gives you both the finished luxury areas and the open land to make it your own.
That is hard to recreate later.
Who This Bixby Luxury Home Is Perfect For
This home is an incredible fit for buyers who want:
- Bixby luxury living
- a one-story floor plan
- acreage
- a private pool
- outdoor entertaining space
- a full apartment suite
- multi-generational flexibility
- room for guests or adult children
- quality new construction
- access to one of Oklahoma’s top school districts, as cited by Niche.com
- a quieter, more spacious suburb near Tulsa
It especially makes sense for relocation buyers coming from higher-cost areas who want more home, more land, and more flexibility than they could get elsewhere.
Real Talk: Bixby Is Growing Fast
Bixby has seen a lot of growth, especially since 2020. That means more new construction, more development, and more demand.
That is exciting, but it also means buyers need to understand the specific pockets of Bixby.
Some areas feel more connected to Tulsa and shopping. Others feel more rural. Neighborhoods like Whisper Lane give you the larger-lot lifestyle, but your commute and daily routine need to make sense for you.
That is exactly why we help relocation buyers compare the areas before they choose a house.
The right home matters, but the right lifestyle fit matters more.
FAQ: Bixby Oklahoma Luxury Homes
What does $1.6 million buy in Bixby, Oklahoma?
In Bixby, $1.6 million can buy a luxury new construction home with acreage, a pool, outdoor kitchen, high-end finishes, a large garage, and in some cases, a full apartment or multi-generational suite.
Is Whisper Lane in Bixby a larger-lot neighborhood?
Yes. Whisper Lane includes one-acre and 1.5-acre lots, giving buyers more space, privacy, and room for outdoor features.
Is Bixby a good suburb for families?
Yes. Bixby is one of the top-rated school districts in the Tulsa area and in Oklahoma, as cited by Niche.com. It is also popular with families looking for newer homes, more space, and a strong suburban lifestyle.
Are there luxury homes in Bixby, Oklahoma?
Absolutely. Bixby has become one of the Tulsa metro’s major luxury suburbs, with new construction homes, acreage neighborhoods, pools, outdoor living, and million-dollar-plus properties.
Is Bixby close to Tulsa shopping and amenities?
Yes. Depending on the neighborhood, you can still be within a reasonable drive of Costco, Whole Foods, Trader Joe’s, Target, HomeGoods, restaurants, boutiques, and Tulsa International Airport.
Why is a full apartment suite valuable in a luxury home?
A full apartment suite creates privacy and independence for aging parents, adult children, long-term guests, or multi-generational living. It is far more flexible than a standard guest bedroom.
Want Help Deciding If Bixby Fits Your Move?
If you’re relocating to Tulsa, your first step shouldn’t be guessing between suburbs.
Your first step should be getting clear on what lifestyle actually fits you—Bixby vs. Jenks vs. Broken Arrow vs. Midtown vs. South Tulsa and beyond.
Option 1: Download the Tulsa Relocation Guide
This is the easiest place to start if you’re still researching Tulsa and want to understand the different areas, suburbs, commute patterns, and lifestyle options.
✅
Download the Tulsa Relocation Guide here:
https://sabrinashawtulsarealtor.com/relocation-guide
Option 2: Schedule a Tulsa Relocation Blueprint Call
If you’re serious about making the move, schedule a complimentary Tulsa Relocation Blueprint Call. We’ll walk through your exact situation, your timeline, your lifestyle, your budget, and which Tulsa-area communities may fit best.
✅
Schedule your Tulsa Relocation Blueprint Call here:
https://bit.ly/RelocationBlueprint
Whether you’re moving in 9 days, 90 days, or 9 months, we would love to help you make a seamless move to Tulsa.
Sabrina Shaw
📞 918-637-7826
✉️ sabrinashaw@allwaysrealtygroup.net
Allways Realty Group — brokered by eXp Realty