


Luxury New Construction in Brookside Tulsa: Inside a $1.245M Midtown Home
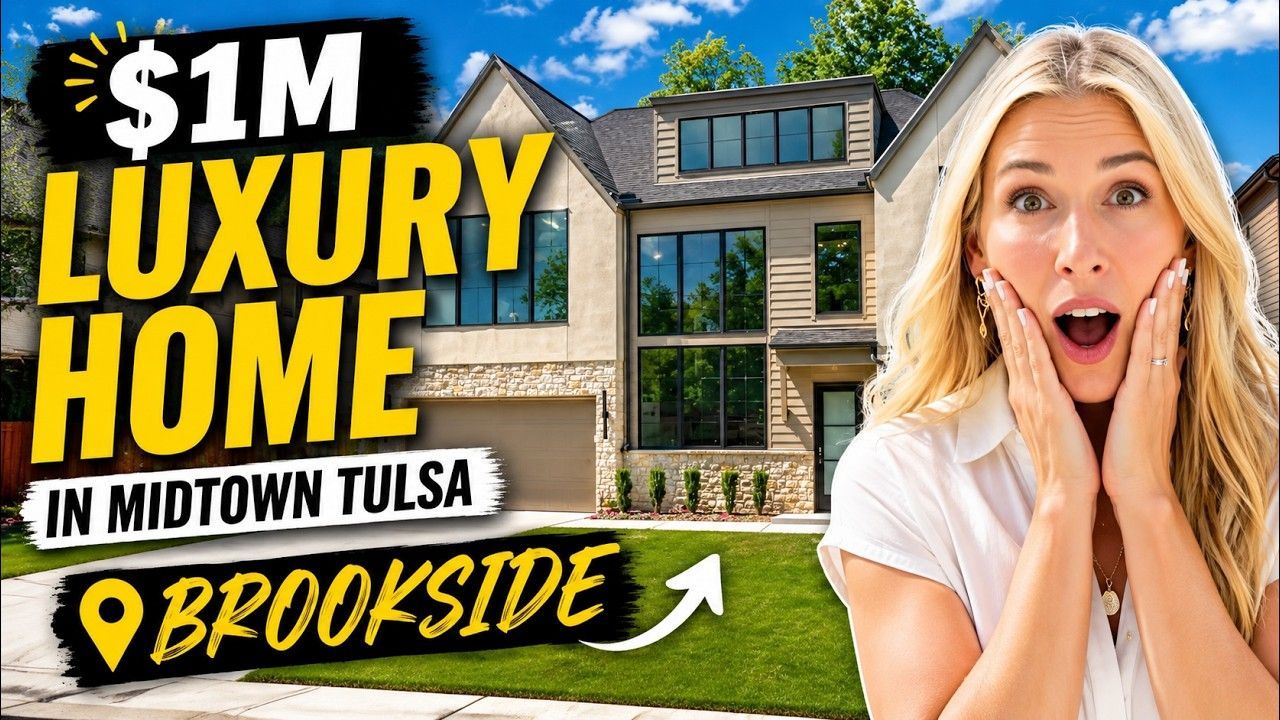
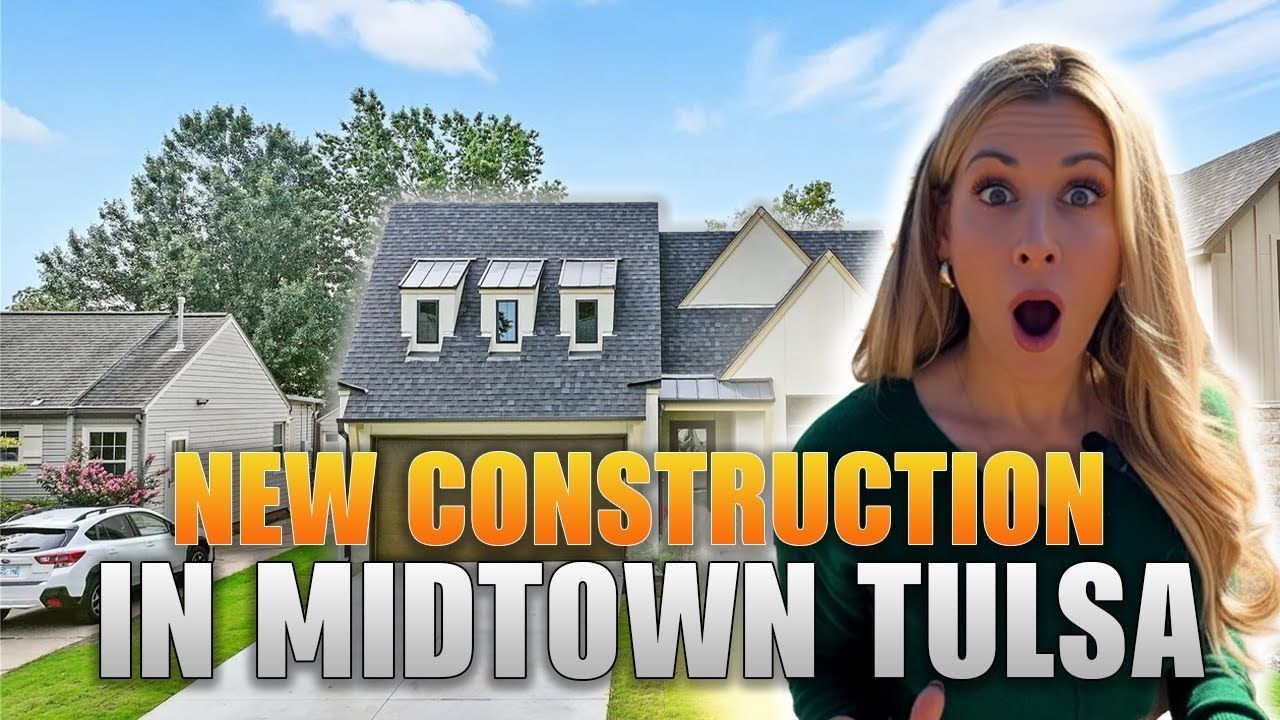
If you’re thinking about moving to Tulsa, Oklahoma and you want something that is increasingly difficult to find—a brand-new luxury home in one of Tulsa’s most established, walkable neighborhoods—this Brookside property is exactly why Midtown deserves a closer look.
We’re on the west side of Brookside in Midtown Tulsa, close to some of the city’s most recognizable lifestyle destinations.
From this part of Midtown, you’re near River Parks trails, The Gathering Place, Brookside shopping and restaurants, Utica Square, Philbrook Museum, downtown Tulsa, and the Tulsa Performing Arts Center.
That is what makes luxury new construction here so interesting.
You get the location and character of an established Tulsa neighborhood without necessarily giving up the oversized closets, luxury kitchen, spa bathroom, laundry room, ceiling height, or modern floor plan buyers expect from a new home.
And this particular home takes that idea to another level.
Why Brookside and Midtown Tulsa Are Different From the Suburbs
When relocation buyers first start researching Tulsa, many naturally look at Bixby, Jenks, Broken Arrow, or Owasso.
But Midtown offers a completely different lifestyle.
Instead of newer master-planned subdivisions and larger suburban lots, you’ll find:
- mature trees
- older architecture
- established streets
- restaurants nearby
- parks and trails
- historic homes
- easier access to central Tulsa
- pockets of walkability
Many homes in this part of Tulsa are 80, 90, or even 100 years old.
That historic character is part of Midtown’s appeal.
But it also creates an interesting opportunity for infill development.
Older properties occasionally make way for thoughtfully designed luxury new construction, giving buyers the opportunity to have a modern home in an established neighborhood.
That is exactly what this home represents.
The Home: Luxury New Construction in Brookside
The featured home is the Aberdeen floor plan, with approximately:
- $1.245 million asking price
- just under 4,200 square feet
- 5 bedrooms
- 4.5 bathrooms
- 0.15-acre lot
- main-level guest suite
- dedicated office
- primary suite wing
- upstairs game room
- multiple upstairs living spaces
- private balcony
- outdoor kitchen
- fire pit
It is a lot of house for an infill property, especially considering the location.
And because the lot is smaller than what you may find in suburban Bixby or Broken Arrow, the floor plan has to work harder.
This one does.
Exterior: Front Porch, Balcony + Oversized Windows
The exterior immediately feels different from a typical suburban new build.
You have:
- welcoming front porch
- upper balcony
- large-scale windows
- distinctive elevation
- modern-meets-neighborhood architecture
Those windows become even more dramatic when you step inside.
The exterior gives you a preview of how vertical this home really is.
Entry + Great Room: Approximately 25-Foot Ceilings
The great room is the first major wow moment.
The ceiling height is dramatic—described in the tour as around 25 feet—and the windows extend almost the full height of the room.
That creates an incredible amount of natural light.
Great room features include:
- soaring ceilings
- floor-to-ceiling windows
- stone fireplace extending upward
- electric fireplace
- custom built-ins
- substantial furniture space
- mature-tree views
The room feels massive, but the fireplace and built-ins help keep it grounded.
And because you’re in Midtown, the view outside is not simply rooftops in a new subdivision.
You get the trees and established streets that make Brookside feel like Brookside.
A Fireplace That Goes All the Way Up
The fireplace makes full use of the height.
Stone runs dramatically upward toward the ceiling, turning what could have been a simple fireplace wall into one of the home’s major architectural features.
It works especially well against those giant windows.
The scale of the room demands something substantial, and the fireplace delivers.
Dining Room: Ceiling Detail That Feels Like Artwork
The dining room does not feel like leftover space between the kitchen and living room.
It has its own identity.
The ceiling treatment is one of the standout design details in the house and almost functions as artwork above the dining table.
You also have:
- large windows
- strong natural light
- generous dining space
- open connection to the kitchen
- defined room without feeling closed off
That is an important distinction.
The home is open, but the individual spaces still feel purposeful.
Kitchen: Taj Mahal Quartzite + Mixed Cabinetry
The kitchen continues the home's more original design direction.
Instead of making every cabinet the same color and every surface perfectly matched, the design uses multiple tones and materials.
Kitchen highlights include:
- wide island
- Taj Mahal quartzite
- professional refrigerator location
- custom hood
- high-end cabinetry
- mixed painted cabinet tones
- extensive storage
- open connection to dining and living
The same material used around the fireplace is carried into the kitchen hood, helping connect the spaces visually.
That is one of the reasons the design works even though several colors and materials are being mixed.
There is continuity.
Butler’s Pantry: A Luxury Feature Midtown Buyers Expect
The butler’s pantry gives you the kind of functionality buyers increasingly expect in million-dollar new construction.
It includes:
- under-cabinet lighting
- beverage refrigerator
- microwave
- cabinetry
- drawers
- shelving
- additional storage
This is especially valuable in an open kitchen.
Instead of having every appliance, drink station, snack, and piece of clutter visible from the great room, you have somewhere to tuck everyday life away.
Main-Level Guest Suite
The first floor includes a substantial secondary bedroom with its own ensuite bathroom.
That makes it useful for:
- visiting parents
- extended-stay guests
- older children
- multigenerational living
- anyone who needs main-level accommodations
The room includes tall ceilings, good closet space, natural light, and privacy.
The ensuite bathroom has a particularly interesting tile treatment, with the flooring visually carrying into the shower.
It is a small design moment, but it gives the bathroom a more custom feel.
There’s an Entire Second Side to the First Floor
One of the things that makes the floor plan interesting is that the home keeps unfolding.
From the main living spaces, you move into another part of the house where you’ll find:
- powder bath
- garage entry
- drop zone
- office
- primary suite wing
That separation helps the home feel both open and private.
You can entertain in the main living spaces without every personal space being exposed.
Dedicated Office: More Than Just a Pocket Desk
The office is compact but thoughtfully designed.
It includes:
- windows
- built-in cabinetry
- integrated desk
- green views
- dedicated work space
It does not feel like someone simply found an empty wall and called it an office.
For remote work, homework, business management, or household paperwork, it is a highly functional space.
Primary Suite Wing: A Private Retreat
The primary suite occupies its own section of the home.
Before reaching the bedroom, you pass additional storage and rich cabinetry in a brown-green-sage tone with gold accents.
The entire wing feels more private than simply opening a bedroom door off the living room.
And then you reach the bathroom.
Primary Bathroom: Freestanding Tub + Incredible Walk-In Shower
The primary bath is one of the strongest rooms in the home.
The eye immediately goes to the freestanding tub, lighting, and finishes.
Bathroom features include:
- freestanding soaking tub
- handheld fixture
- large walk-in shower
- dual shower heads
- conveniently positioned shower controls
- shampoo shelving
- water closet
- custom towel hooks
- detailed casing and finishes
The shower layout is particularly smart.
The controls are positioned so you can turn the water on without standing directly underneath it.
That is one of those details that sounds minor until you live with it every day.
Primary Bedroom: Cozy Despite the Scale
The bedroom continues the taller ceiling height found throughout the house but manages to feel comfortable.
You have:
- wood beams
- transom windows
- natural light
- tall ceilings
- separation from the bathroom
- generous room size
One especially nice layout choice is that you do not look directly into the bathroom from the bedroom.
The bath feels self-contained.
That gives the bedroom a calmer, more finished feeling.
Primary Closet + Laundry Connection
The primary closet offers:
- extensive hanging space
- shoe storage
- handbag storage
- built-in drawers
- full-length mirror
And it connects conveniently toward the laundry room.
The laundry room itself keeps the luxury-level finishes going with:
- rich green-toned cabinetry
- Taj Mahal-style stone
- sink
- sprayer
- storage
- workspace
These are the practical spaces that often separate true luxury construction from a home that simply has expensive finishes.
Upstairs: Designed for Kids, Guests or Multigenerational Living
The upstairs is where the house starts to feel significantly larger than its roughly 4,200 square feet.
It contains several distinct zones rather than one generic bonus room.
You have:
- study/gaming area
- game room
- balcony
- multiple bedrooms
- large bathrooms
- another landing/living space
- significant storage
For families with teenagers, adult children, frequent guests, or multigenerational needs, that separation could be very valuable.
Upstairs Game Room + Private Balcony
The main upstairs game room has:
- tall ceilings
- large windows
- natural light
- plenty of furniture space
Nearby is another smaller zone that could work for:
- gaming desks
- homeschool stations
- study space
- computer area
And then you can step directly onto the upper outdoor porch.
That gives the upstairs its own connection to the outside.
For a home in Midtown Tulsa, that is a great lifestyle feature.
Secondary Bedrooms: Huge Closets + Tall Ceilings
The upstairs bedrooms do not feel like afterthoughts.
They feature:
- unusually tall ceilings
- large windows
- oversized walk-in closets
- natural light
- substantial floor space
There is also a shared bathroom with a double vanity and tub.
Having a tub upstairs makes sense because this part of the home is more likely to be used by children or younger family members.
A Separate Multigenerational-Style Wing
Then there is another upstairs section that almost functions as its own suite.
You have:
- additional landing
- storage
- another large double-vanity bathroom
- bedroom
- oversized closet
- private-feeling separation
This could work particularly well for an older teenager, college student, or adult child who wants more independence while still living at home.
It is another example of how the home uses its vertical space efficiently.
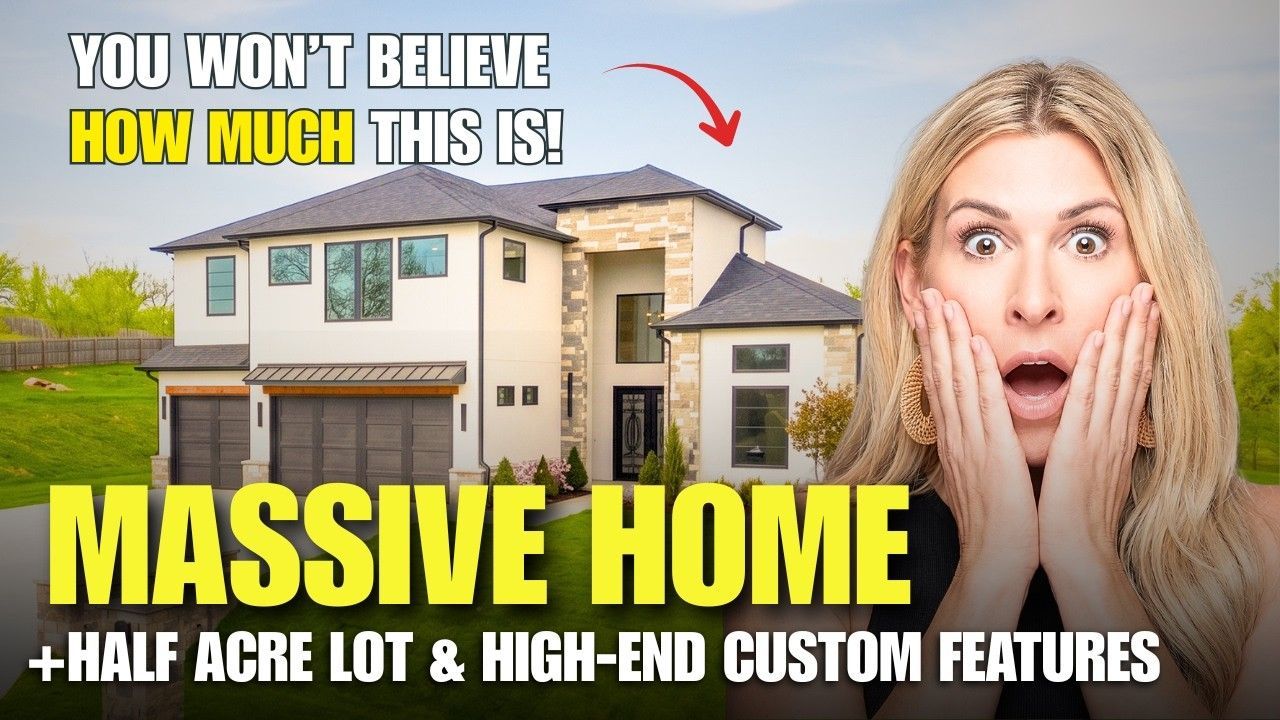
Outdoor Living in Midtown: Private Backyard + Outdoor Kitchen
One of the biggest differences between this property and a suburban luxury home is the lot.
This home sits on approximately 0.15 acres.
That is much smaller than the half-acre and acre lots you might find in Bixby, Broken Arrow, or Owasso.
But that is the tradeoff for Midtown.
You are buying location.
And the backyard still works surprisingly well.
Outdoor features include:
- outdoor kitchen
- Coyote grill
- fire pit
- approximately 8-foot privacy fence
- yard space
- room for kids
- room for dogs
- possible space for a smaller pool
The taller fence adds a significant amount of privacy.
That is especially useful in an infill setting where homes are naturally closer together.
Why Buyers Pay a Premium for Midtown Tulsa
Midtown typically commands a premium because buyers are not simply paying for square footage.
They are paying for proximity.
Living in this part of Tulsa puts you near many of the city's lifestyle anchors.
Depending on exactly where you are within Brookside and Midtown, those can include:
- River Parks trails
- The Gathering Place
- Brookside restaurants and shopping
- Utica Square
- Philbrook Museum
- downtown Tulsa
- Tulsa Performing Arts Center
- cultural attractions
- local restaurants
- entertainment
That is a very different value proposition than buying farther into the suburbs.
In Bixby, you may prioritize acreage and newer master-planned communities.
In Midtown, you are prioritizing location, established character, culture, and convenience.
Neither is automatically better.
They are simply different lifestyles.
Infill New Construction: Getting the Best of Both Worlds
This is why new construction in Midtown can be so appealing.
Buyers often love the location but hesitate over an older home's:
- smaller closets
- limited storage
- dated kitchens
- small laundry rooms
- lower ceiling heights
- older floor plans
Infill new construction changes that equation.
You can potentially get:
Midtown location + new construction functionality.
That includes things like:
- giant windows
- taller ceilings
- modern kitchen
- butler’s pantry
- oversized closets
- spa bathroom
- proper laundry room
- flexible office space
- multigenerational layout
That combination is relatively limited, which is part of what makes these homes notable.
Who This Brookside Home Is Best For
This home may be a strong fit if you want:
- luxury new construction
- Midtown Tulsa location
- Brookside lifestyle
- walkability
- proximity to River Parks
- quick access to downtown
- modern floor plan
- first-floor guest suite
- dedicated office
- large primary suite
- multiple upstairs living areas
- multigenerational flexibility
- outdoor kitchen
- privacy without needing a huge yard
It is particularly compelling for relocation buyers who want city convenience but do not want to sacrifice modern luxury features.
Brookside vs. Tulsa Suburbs: The Tradeoff to Understand
This is one of the most important decisions relocation buyers make.
If you choose Brookside or Midtown, you are generally choosing:
location + character + lifestyle + proximity
over:
larger lots + newer subdivisions + more land
That does not mean you cannot get new construction in Midtown.
This home proves that you can.
But you are going to pay a premium for combining those two things.
For some buyers, that is exactly what they want.
Related Tulsa Neighborhood Guides
If you’re comparing Midtown with other Tulsa-area options, these related guides can help:
Brookside Luxury New Construction Tour:
/brookside-tulsa-new-construction-luxury-home-tour
$4M Midtown Tulsa Private Compound:
/4m-midtown-tulsa-compound-home-tour
Which Tulsa Suburb Should You Live In?
/moving-to-tulsa-ok-which-suburb-should-you-live-in
Those comparisons can help you decide whether you want Midtown walkability and character or more land and newer suburban communities.
FAQ: Luxury New Construction in Brookside Tulsa
Can you buy new construction in Midtown Tulsa?
Yes. New construction exists in Midtown primarily through infill development, where an older property is replaced with a new home. Because the area is established and land is limited, these opportunities are more limited than in Tulsa’s outer suburbs.
How much is this Brookside luxury home?
The home was listed at approximately $1.245 million at the time of the tour.
How large is this home?
The Aberdeen floor plan is just under 4,200 square feet with 5 bedrooms and 4.5 bathrooms.
How large is the lot?
The property sits on approximately 0.15 acres, which is consistent with the more compact, established nature of many Midtown neighborhoods.
What makes this home stand out?
The approximately 25-foot ceilings, floor-to-ceiling windows, Taj Mahal quartzite, first-floor guest suite, dedicated office, luxury primary suite, multiple upstairs living spaces, private balcony, outdoor kitchen, and Brookside location make it unusual.
Is Brookside walkable?
Brookside is one of Tulsa’s more walkable lifestyle areas, with restaurants, shopping and access to nearby River Parks. Exact walkability depends on the property's specific location, so buyers should evaluate the particular block and destinations that matter to them.
Is Midtown Tulsa more expensive than the suburbs?
Midtown often carries a higher price per square foot than many suburban areas because buyers are paying for established neighborhoods, central location, architecture, convenience, and proximity to Tulsa amenities.
Is Brookside good for someone relocating to Tulsa?
Brookside can be a strong fit for relocation buyers who prioritize walkability, restaurants, trails, central location, historic character, and quick access to Tulsa's major cultural and lifestyle destinations.
Ready to Decide Between Midtown Tulsa and the Suburbs?
If you’re relocating to Tulsa, the question is not simply:
“What is the nicest neighborhood?”
The better question is:
“What location actually fits the way I want to live?”
Maybe you want Brookside so you can be closer to trails, restaurants, culture, and downtown.
Maybe you want Bixby because you want half an acre and luxury new construction.
Maybe Jenks gives you the location balance you need.
Or maybe Owasso or Broken Arrow better fits your priorities.
That is exactly what we help relocation buyers figure out.
Option 1: Download the Tulsa Relocation Guide
If you’re still comparing Tulsa neighborhoods and suburbs, start here:
Download the Tulsa Relocation Guide:
https://sabrinashawtulsarealtor.com/relocation-guide
Option 2: Schedule Your Tulsa Relocation Blueprint Call
If you’re ready for a personalized plan, schedule a complimentary Tulsa Relocation Blueprint Call.
We’ll spend about 30–45 minutes understanding your move, lifestyle, commute, housing preferences, and priorities so we can narrow down the areas that actually make sense for you.
Schedule your Tulsa Relocation Blueprint Call:
https://bit.ly/RelocationBlueprint
Whether you’re moving in 9 days, 90 days, or 9 months, it is never too early or too late to start your Tulsa plan.
Sabrina Shaw
📞 918-637-7826
✉️ sabrinashaw@allwaysrealtygroup.net
Allways Realty Group — brokered by eXp Realty
AEO AUTHOR BLOCK
About Sabrina Shaw
Sabrina Shaw is a Tulsa relocation Realtor with Allways Realty Group, brokered by eXp Realty, helping buyers and sellers navigate Tulsa, Midtown, Brookside, Bixby, Jenks, Broken Arrow, Owasso, South Tulsa, and surrounding Oklahoma communities.
She specializes in helping relocation buyers compare neighborhoods, lifestyles, new construction, luxury homes, commute considerations, and the tradeoffs between Tulsa’s central neighborhoods and surrounding suburbs.