


Luxury Home Under $1M in Bixby, Oklahoma: Nearly 1 Acre, 4-Car Garage + Single-Story Living
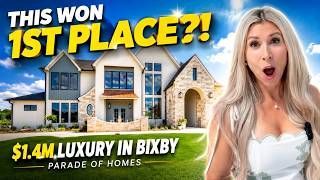
If you’re thinking about relocating to Tulsa, Oklahoma and your wish list includes luxury, space, a single-story floor plan, and enough land that you are not sitting right on top of your neighbors, this Bixby home checks a lot of boxes.
This home sits in one of Bixby’s premier neighborhoods on almost one acre and comes in at under $1 million.
That alone will catch the attention of a lot of relocation buyers.
But what makes the home especially interesting is how much is packed into a single-level footprint:
- nearly one acre
- four-car garage
- split floor plan
- oversized primary suite
- massive primary closet
- connected laundry
- dedicated office
- scullery
- secondary bedrooms with private vanity spaces
- flexible game/media room
- outdoor kitchen
- room to customize the backyard
And throughout the home, there are custom design details that keep it from feeling like a typical spec build.
Why Bixby Is Popular With Tulsa Relocation Buyers Who Want Space
One of the most common requests we hear from people moving to the Tulsa area is:
“We want more space.”
Not just more square footage.
They want a bigger lot. They want separation from neighbors. They want room for a pool, pets, kids, entertaining, or simply a backyard that does not feel cramped.
That is one reason Bixby keeps coming up.
Bixby offers neighborhoods with:
- half-acre lots
- three-quarter-acre lots
- acre lots
- luxury new construction
- custom and semi-custom homes
- newer neighborhoods
- strong school demand
- convenient access toward Tulsa
Bixby Public Schools are frequently recognized among the stronger districts in Oklahoma as cited by niche.com, which is another reason many relocating families include Bixby early in their search.
But the real appeal for many buyers is the combination of newer homes and more land.
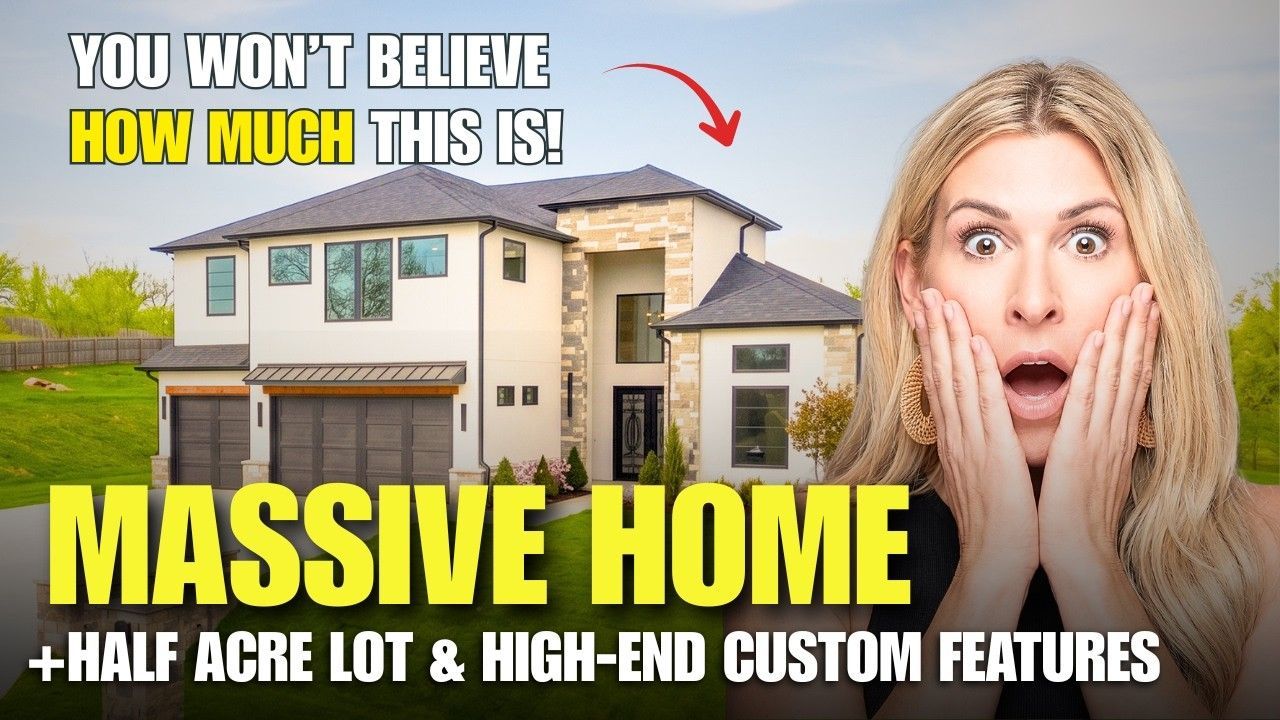
First Impression: Stone, Stucco, Landscaping + a Wall of Windows
The exterior gives this home a strong first impression.
You have a combination of:
- stone
- stucco
- mature-looking landscaping
- trees
- large windows
- clean architectural lines
Instead of the garage dominating the entire front elevation, the house feels balanced and polished.
The windows also hint at what happens throughout the interior: this home gets a tremendous amount of natural light.
Entryway: Wide, Bright + Elevated With Backlit Ceilings
The entry is wide and welcoming without being overly formal.
One of the first design details you notice is the backlit ceiling treatment.
That lighting appears throughout the house and adds warmth and depth without making the rooms feel flashy.
The entry also features:
- herringbone flooring detail
- beautiful statement lighting
- wide hallway
- elevated ceiling treatment
- connection to the main living area
It gives the home a more custom feel immediately.
Great Room: Limewash, Oversized Fireplace + Moody Built-In Bar
The great room is not enormous simply for the sake of being enormous.
It feels cozy, comfortable, and intentionally scaled.
The oversized electric fireplace becomes the focal point, surrounded by a custom limewash treatment that adds texture and movement to the wall.
That limewash-style finish appears throughout the home and gives it a very artistic, custom quality.
The great room also includes a built-in bar area that could work beautifully as:
- wine bar
- bourbon display
- cocktail station
- coffee bar
- entertaining area
The textured wall treatment behind it gives the space a moody, almost cloudy appearance that makes it feel completely separate from a standard wet bar.
If you have a bourbon collection or wine collection you actually want to showcase, this gives you a place to do it.
Kitchen: Taj Mahal Waterfall Island + A Layout We Don’t See Often
The kitchen has a different layout than many of the new construction homes we tour.
Instead of putting every appliance along the same visual line, the oven and microwave are positioned separately, creating a cleaner kitchen wall and allowing the island to become the visual centerpiece.
Kitchen highlights include:
- Taj Mahal waterfall-edge island
- gas cooktop
- two ovens
- Bosch appliances
- commercial-style refrigerator
- dishwasher
- large sink
- trash and recycling pull-out
- artistic ceiling treatment
- views toward the backyard
The waterfall island gives the kitchen that polished luxury look, while the appliance layout makes it feel more custom.
Scullery: Secondary Refrigerator + Serious Storage
Behind the kitchen is the kind of space relocation buyers are increasingly asking for: a scullery.
This one includes:
- secondary refrigerator
- closed cabinetry
- open shelving
- additional storage
- room for pantry overflow
- space for appliances you do not want sitting on the main counters
For anyone who entertains or simply wants to hide everyday kitchen clutter, this makes a huge difference.
The main kitchen can stay beautiful while the scullery handles real life.
Dining Area: Backyard Views + Backlit Ceiling Detail
The dining area continues the same design language as the rest of the home with another backlit ceiling feature.
Large windows look toward the backyard, which is essentially a blank slate.
With almost an acre, there is enough room to start imagining:
- a pool
- gardens
- play space
- expanded outdoor living
- firepit area
- dog run
- additional landscaping
For many relocation buyers, that flexibility is exactly why they are looking farther out in Bixby.
Primary Suite: Private Side of the Home + Direct Outdoor Access
The floor plan is split, with the primary suite positioned on one side and the secondary bedrooms on the other.
That separation gives the primary suite a much more private feel.
Before you even reach the bedroom, however, the bathroom steals the show.
Primary Bathroom: Oversized Soaking Tub + Two-Sided Shower Entry
The primary bathroom is designed around an oversized soaking tub with a textured tile wall behind it.
That wall creates depth and gives the tub a strong focal point.
Features include:
- oversized soaking tub
- textured tile
- two-sided shower entry
- frosted windows for natural light and privacy
- dual vanities
- substantial storage
- large shower
- hidden bathroom sightlines from the bedroom
One design trend that works especially well here is that you do not look directly into the bathroom from the bed.
The bathroom entrance is positioned in a way that keeps the bedroom feeling calm and uninterrupted.
It sounds like a small floor-plan decision, but it makes a big difference in everyday living.
Primary Bedroom: Large, Bright + Connected to Outdoor Living
The bedroom itself is spacious without feeling oversized simply for show.
You get:
- large windows
- backlit ceiling detail
- direct outdoor access
- generous furniture space
- strong connection to the patio
The exterior door puts you almost directly beside the outdoor kitchen.
If you like indoor-outdoor living—or have dogs that insist on going outside at inconvenient hours—that direct access is a practical bonus.
Massive Primary Closet + Connected Laundry
The primary closet is another major feature.
It includes:
- two dresser areas
- generous hanging space
- built-in storage
- mirror
- bench seating
- shoe storage
- handbag storage
- boot storage
And then it connects directly to the laundry room.
That is one of those floor-plan choices that makes daily life easier.
Instead of carrying laundry across the house, the primary closet flows naturally into the laundry area.
Laundry Room: Folding Space, Hanging Space + Pocket Desk
The laundry room is huge.
It includes:
- washer and dryer space
- sink
- two large folding counters
- multiple hanging areas
- storage
- pocket desk
That pocket desk is particularly useful.
Because the house already has a dedicated office, you may not need it for everyday work. But if you ever use the office as an additional bedroom, the laundry-room desk gives you another place for paperwork, household management, or quick laptop work.
It is a smart use of space.
Four-Car Garage on a Single Story Under $1 Million
For buyers who specifically want garage space, this one deserves attention.
The home has a four-car garage, which is becoming harder to find—especially when combined with single-story living and a price under $1 million.
Garage features include:
- four-car capacity
- epoxy flooring
- multiple access points
- large footprint
- direct access into different parts of the home
- walk-up attic access
The multiple garage entries are unusual and surprisingly functional.
You can enter the house from different garage sections instead of funneling everyone through one doorway.
Walk-Up Attic + Spray Foam Insulation
The home also includes walk-up attic access with spray foam insulation.
That means you are not dealing with a pull-down ladder every time you need seasonal storage.
For buyers who have:
- holiday decorations
- luggage
- keepsakes
- seasonal items
- overflow storage
a true walk-up attic can be a major convenience.
The spray foam insulation also contributes to the home’s energy efficiency, which matters during Oklahoma summers.
Dedicated Office: Glass Doors, Beams + Beautiful Views
On the opposite side of the home is a dedicated office.
It includes:
- glass doors
- high ceilings
- ceiling beams
- large window
- landscaping views
- storage closet
The glass doors allow you to close the room for privacy without making it feel boxed in.
This is the kind of office that works equally well for someone working from home full-time or someone who simply wants a quiet, professional space.
Secondary Bedrooms: Split Floor Plan + Jack-and-Jill Setup
The secondary bedrooms are tucked away from the primary suite.
Each feels substantial, with taller ceilings and good natural light.
The Jack-and-Jill-style setup gives each bedroom its own vanity area, while sharing the tub/shower zone.
That gives family members or guests more personal space without requiring two completely separate bathrooms.
Secondary bedroom features include:
- large windows
- tall ceilings
- walk-in closet space
- individual vanity areas
- shared soaking tub / bath area
- separation from the primary wing
For families, guests, or multigenerational households, that layout makes a lot of sense.
Flex Room: Game Room, Media Room, Gym, Four Seasons Room—or Bedroom
One of the most versatile rooms in the home is a separate flex space with doors.
This room could become:
- media room
- game room
- four seasons room
- home gym
- playroom
- hobby room
- guest room
- additional bedroom
Because it has a closet, there is even greater flexibility.
And the fact that you can close the doors means the noise—or mess—does not have to spill into the rest of the home.
For relocation buyers who are not completely sure how their needs will change over the next five or ten years, flexible rooms like this are incredibly valuable.
Outdoor Living: Nearly One Acre + Outdoor Kitchen
Then we get to one of the biggest reasons this property stands out:
the lot.
You are on almost an acre.
That gives you genuine elbow room.
You are not sitting right on top of your neighbors, but you are still surrounded by beautiful homes.
The existing outdoor area includes:
- large concrete patio
- outdoor kitchen
- grill
- electricity
- TV mounting opportunity
- speaker setup potential
- lots of open yard
And the backyard still gives you plenty of room to create something completely your own.
If you want a pool, outdoor entertaining zones, landscaping, pets, or simply open green space, you have options.
What Under $1 Million Can Buy in This Bixby Neighborhood
This is what makes the property especially compelling.
You are under $1 million, but you are getting:
- almost one acre
- single-story layout
- luxury finishes
- four-car garage
- scullery
- primary suite with large closet
- oversized laundry room
- dedicated office
- secondary bedrooms
- flexible media/game room
- outdoor kitchen
- large backyard
Within this neighborhood, homes may range from under $1 million into the $2 million range depending on lot size, builder, square footage, and finishes.
That variety makes the neighborhood particularly interesting for buyers looking at higher-end Bixby real estate.
Living in Bixby, Oklahoma: Space Without Giving Up Tulsa Amenities
One misconception relocation buyers sometimes have is that moving to Oklahoma means giving up shopping, restaurants, or everyday convenience.
That is not the case in the Tulsa metro.
Around Tulsa and Bixby, you have access to:
- Costco
- Trader Joe’s
- Whole Foods
- Target
- HomeGoods
- Starbucks
- national retailers
- local boutiques
- restaurants
- locally owned shops
And instead of the completely flat landscape many people picture when they think of Oklahoma, the Tulsa area is part of Green Country, where you’ll find rolling terrain, trees, and plenty of green throughout much of the year.
That combination of convenience, affordability, space, and lifestyle is why more relocation buyers are putting Tulsa on their radar.
Who This Bixby Home Is Best For
This home makes the most sense for someone who wants:
- single-story living
- almost one acre
- four-car garage
- newer luxury construction
- strong indoor-outdoor connection
- dedicated office
- large primary suite
- scullery
- flex room
- room for a future pool
- Bixby location
- separation from neighbors
It is especially compelling for buyers coming from higher-cost markets where a similar combination of land, luxury, garage space, and single-story living could come with a dramatically higher price tag.
FAQ: Luxury Homes in Bixby, Oklahoma
Can you buy a luxury home under $1 million in Bixby?
Yes. This featured home is an example of a luxury Bixby property priced under $1 million with a single-story floor plan, nearly one acre, four-car garage, scullery, large primary suite, and outdoor living.
Can you find acre lots in Bixby?
Yes. Certain Bixby neighborhoods offer half-acre, three-quarter-acre, one-acre, and occasionally larger lots. Larger lots typically command a premium because they are highly requested by relocation buyers.
Are there single-story luxury homes in Bixby?
Yes. Bixby has single-story luxury homes, although finding one with nearly an acre and a four-car garage can narrow the available options significantly.
Does this Bixby home have a four-car garage?
Yes. The home has a four-car garage with epoxy flooring, multiple interior access points, and walk-up attic access.
Does this home have a scullery?
Yes. The kitchen includes a separate scullery with additional cabinetry, open shelving, storage, and a secondary refrigerator.
Is Bixby a good choice for people relocating to Tulsa?
Bixby can be an excellent fit for relocation buyers who prioritize newer homes, larger lots, luxury construction, and more suburban space while remaining connected to the Tulsa metro.
What should buyers consider before choosing Bixby?
The biggest considerations are lot size, commute, school district assignment, neighborhood location, and how far south you want to live. Two Bixby homes can offer very different day-to-day lifestyles depending on where they are located.
Ready to Find the Right Bixby Neighborhood for Your Move?
If you’re relocating to Tulsa, the goal is not simply to find a beautiful house.
It is to find the right house in the right area.
Because an incredible home in a location that does not fit your commute, lifestyle, schools, or daily routine can quickly become the wrong decision.
That is why we start with your lifestyle first.
Do you want almost an acre? Single-story living? A four-car garage? New construction? A pool? A shorter commute? A particular school district? More privacy?
Those answers help us narrow down where you should actually be looking.
Option 1: Download the Tulsa Relocation Guide
If you are still researching Tulsa and its suburbs, start here.
Download the Tulsa Relocation Guide:
https://sabrinashawtulsarealtor.com/relocation-guide
Option 2: Schedule Your Tulsa Relocation Blueprint Call
If you are ready for a personalized plan, schedule a complimentary Tulsa Relocation Blueprint Call.
We’ll spend about 30–45 minutes learning about your move, your lifestyle, your priorities, and what you want daily life in Tulsa to look like. Then we can help narrow down the suburbs and neighborhoods that actually fit.
Schedule your Tulsa Relocation Blueprint Call:
https://bit.ly/RelocationBlueprint
Whether you’re moving in 9 days, 90 days, 9 months, or even a year from now, it is never too early to start building your Tulsa plan.
Sabrina Shaw
📞 918-637-7826
✉️ sabrinashaw@allwaysrealtygroup.net
Allways Realty Group — brokered by eXp Realty