


St. Jude Dream Home in Stone Canyon Owasso: Inside a 4,300 Sq Ft Luxury Home
If you’re thinking about moving to Tulsa, Oklahoma and you’re looking for a luxury community with more space, beautiful homes, and a true master-planned lifestyle, Stone Canyon in Owasso deserves to be on your list.
For this home tour, we’re inside the St. Jude Dream Home, built by Epic Homes, in Stone Canyon.
And this is not a typical new construction tour.
Because so many companies contribute materials and products to the St. Jude Dream Home, you’ll see finishes, appliances, and design details that are sometimes completely different from what you would find in a standard spec home.
The result is a house that feels like a showpiece—but it is also designed to work for several different lifestyles.
You could imagine this home working for:
- empty nesters
- larger families
- multigenerational households
- buyers who entertain frequently
- buyers who want a main-level guest suite
- buyers who want a home office or lounge
- buyers who simply want more space
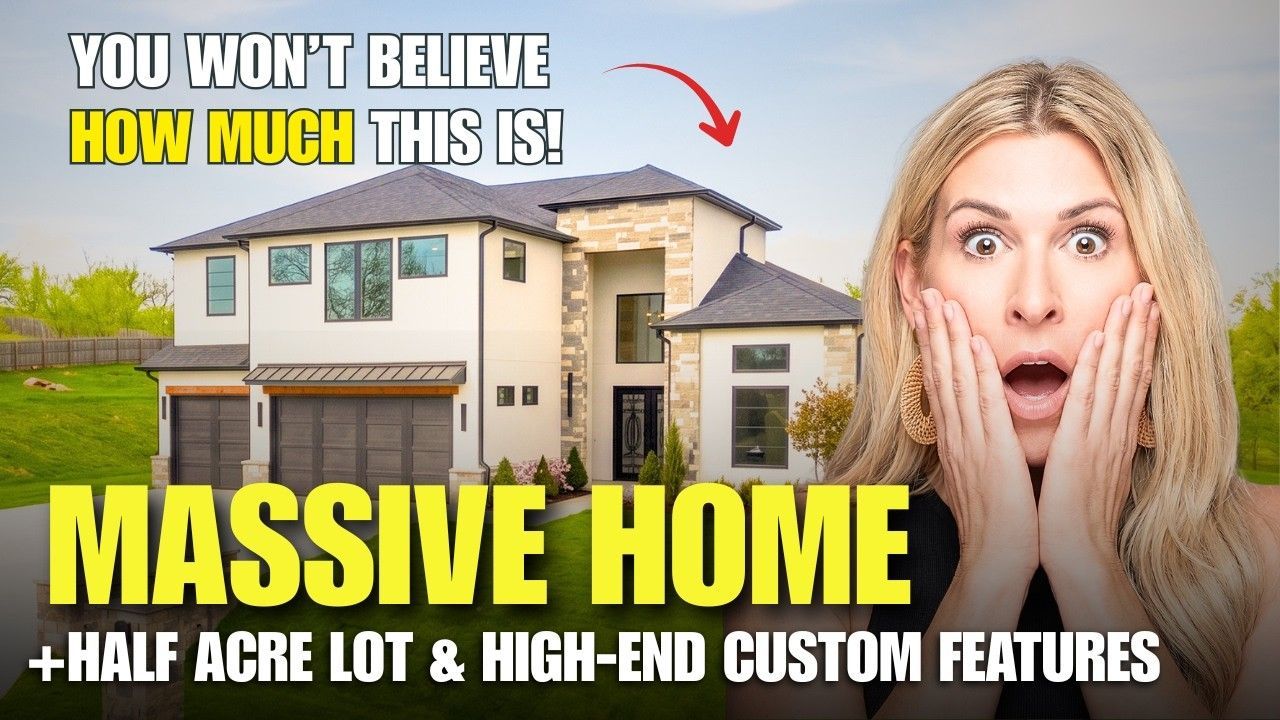
And at approximately 4,300 square feet on half an acre, there is plenty of room to make the home your own.
The Home at a Glance
This featured St. Jude Dream Home includes approximately:
- 4 bedrooms
- 4.5 bathrooms
- just under 4,300 square feet
- half-acre lot
- built by Epic Homes
- large scullery
- dedicated coffee bar
- main-level primary suite
- main-level guest / mother-in-law wing
- safe room
- lounge / man cave
- multiple workspaces
- large laundry room
- covered outdoor living
- gated Stone Canyon location
What makes the floor plan interesting is how much flexibility it gives you.
There are spaces for family, guests, entertaining, work, relaxation, and everyday organization without everything feeling crowded together.
Stone Canyon: One of Owasso’s Most Recognizable Master-Planned Communities
Stone Canyon is one of the Tulsa area's better-known master-planned communities.
The neighborhood offers a more spacious, nature-focused environment than many traditional suburban developments, with different sections and varying home styles throughout the community.
This particular home is in The Coves at Stone Canyon, a gated section with continued new construction.
For relocation buyers, Stone Canyon often comes up when the wish list includes:
- larger lots
- newer luxury homes
- more privacy
- master-planned amenities
- Owasso location
- green space
- gated neighborhood options
- room for outdoor living
It gives buyers a very different lifestyle than Midtown Tulsa, Brookside, Jenks, or denser suburban communities.
Living Room: A Fireplace Wall That Feels Completely Different
The main living space starts with a fireplace design we do not see every day.
Instead of a traditional tall fireplace centered on the wall, this home uses a low fireplace with a long shelf above it.
That gives you room for:
- television
- artwork
- decor
- seasonal displays
Additional shelving creates even more display space.
The living room also includes:
- ceiling beams
- large windows
- natural light
- street and landscape views
- comfortable furniture space
The fireplace wall becomes a design feature without taking over the entire room.
Kitchen: Hunter Green Cabinetry + Two-Faucet Galley Sink
The kitchen is playful, warm, and very different from the all-white kitchens buyers have seen for years.
One of the first things you notice is the hunter green cabinetry.
Then you get the backsplash, pot filler, and one of the more interesting sink setups in the home:
a large galley-style sink with two faucets.
Kitchen highlights include:
- hunter green cabinetry
- distinctive backsplash
- pot filler
- oversized galley sink
- two faucets
- separate refrigerator and freezer setup
- Bosch appliances
- upgraded finishes
- extensive storage
Because this is the St. Jude Dream Home, many donated products are brought together into one design.
Epic Homes had the job of taking those different contributions and turning them into a cohesive home.
And the kitchen shows how successfully that can work.
Scullery: Essentially a Second Kitchen
Behind the primary kitchen is a large scullery / butler’s pantry that does far more than store food.
It includes:
- oven
- microwave
- cookie-sheet storage
- drawers
- extra refrigerator
- extra dishwasher
- full-size farmhouse sink
- cabinetry
- warming drawers
- additional prep space
For someone who entertains frequently, this setup is incredibly useful.
You can use the main kitchen for gathering and presentation while the scullery handles:
- food prep
- cleanup
- extra dishes
- appliances
- beverage storage
- overflow from parties and holidays
This is one of those features that can completely change how a home functions.
A Full Coffee Bar That Feels Like Your Own Coffee Shop
Then there is another surprise:
a dedicated coffee bar.
And this is not just a cabinet with a coffee maker.
You get:
- built-in coffee machine
- beverage refrigerator
- additional cabinetry
- water access / pot filler
- dedicated workspace
- connection to a two-sided fireplace
So if walking to the main coffee machine feels too far in a 4,300-square-foot house, you have another one.
This is the St. Jude Dream Home, after all.
Some of these donated products are intentionally over-the-top because manufacturers want to showcase what they can do.
And that is part of what makes touring this home so much fun.
Two-Sided Fireplace Connecting the Coffee Area and Primary Suite
The coffee area shares a two-sided fireplace with the primary bedroom.
That immediately gives the primary suite more warmth and personality.
From one side, you can enjoy the fireplace while having coffee.
From the other, it becomes part of the bedroom retreat.
That is a small architectural connection that makes both spaces feel more custom.
Primary Suite: Fireplace, Wall Treatments + Privacy
The primary bedroom has a comfortable, private feel with:
- two-sided fireplace
- custom wall treatments
- woodwork
- privacy blinds
- generous bedroom size
- decorative lighting
The room does not feel oversized simply for the sake of being oversized.
It feels designed as a retreat.
Primary Bathroom: Oversized Shower + Unique Tub
The primary bathroom continues the home's show-home personality.
One of the biggest surprises is the tub.
It is long, distinctive, and unlike many of the more standard freestanding tubs found in new construction.
Then you get to the shower.
The large walk-in shower has a more enclosed, almost cave-like feeling, with unique tile work extending upward.
Bathroom features include:
- oversized walk-in shower
- distinctive tub
- custom tile
- multiple sconces
- vanity lighting
- separate vanity zones
- dedicated makeup area
The room feels luxurious without relying only on size.
The details do the work.
Closet: Department-Store Style Storage
The primary closet is substantial.
You have:
- built-ins
- undermount shelf lighting
- adjustable shelving
- purse storage
- shoe storage
- belt storage
- drawers
- extensive hanging space
There is even a large mirror setup that feels almost like a department-store fitting area.
And then the closet connects directly to the laundry room.
That flow is becoming increasingly popular in luxury homes because it makes everyday life much easier.
Laundry Room: Directly Connected + Designed to Be Seen
The laundry room is not treated as a forgotten utility space.
It includes:
- coordinated tile
- cabinetry
- sink
- unique faucet
- storage
- direct closet access
Even the paint was selected to coordinate with the floor tile.
It is functional, but the finishes still feel intentional.
Drop Zone + Interior Safe Room
From the laundry area, you move into the drop zone.
The drop zone includes built-in storage, hooks, and integrated lighting, giving the space a more finished feel in the morning and evening.
Nearby is one of the home's most practical features:
an interior safe room.
For buyers concerned about severe weather in Oklahoma, having a built-in shelter inside the house can provide extra peace of mind.
You do not need to go outside, into the garage, or access an underground shelter.
It is integrated directly into the floor plan and tucked behind a regular door so it does not dominate the space.
Additional Pantry / Workspace + Pocket Office
The house continues to reveal extra spaces.
Beyond the main scullery, there is another pantry / workspace zone that could work for:
- household management
- small office
- pantry storage
- homework
- additional prep space
- organization
This is what makes the floor plan feel larger than the square footage alone suggests.
There are a lot of small functional zones built into the house.
Lounge / Man Cave: Moody Design + Wet Bar
One of the coolest rooms downstairs is the lounge.
The transcript calls it a man cave, but the room could just as easily work as:
- club room
- game room
- cigar-style lounge
- media room
- entertaining room
- pool-adjacent hangout space
It includes:
- wet bar
- wine refrigerator
- deep sink
- dramatic backsplash
- dark green finishes
- dual ceiling fans
- slider toward the backyard
It is intentionally moodier than the rest of the home.
And because there is a bathroom nearby with matching dark finishes, the whole area feels like a separate entertainment zone.
If a future owner added a pool, this could become a perfect transition between indoor entertaining and the backyard.
Main-Level Mother-in-Law Suite
On another side of the home is a space that works particularly well for multigenerational living.
It begins with a small sitting area that could also function as:
- private office
- reading room
- TV lounge
- hobby space
Then you have the bedroom, walk-in closet, and ensuite bathroom.
The bedroom itself is more compact, but because you also have the separate sitting room, the entire area functions like a small suite.
That could be ideal for:
- aging parents
- long-term guests
- adult children
- live-in family
- visitors who want more independence
And because it is on the main level, no one has to rely on stairs.
Upstairs: Two Bedrooms + Shared Bath
Upstairs is much simpler than the first floor.
That is actually a strength.
You have two secondary bedrooms with a shared bathroom between them.
One room is styled more traditionally feminine, while the other uses a blue palette.
Upstairs features include:
- two bedrooms
- shared bathroom
- tub/shower combination
- Taj Mahal-style surfaces
- upgraded tile
- good closet space
- views
- small landing
For families with children, it keeps the upstairs straightforward and easy to use.
Half-Acre Lot in The Coves at Stone Canyon
Outside, you get another major reason buyers choose Stone Canyon:
space.
The home sits on approximately half an acre.
That allows for a much different outdoor lifestyle than you would get in a denser Tulsa neighborhood.
The covered patio features:
- epoxy-finished concrete
- boxcar-style ceiling
- dramatic A-frame design
- substantial covered space
- room for seating and dining
There is also potential to continue building out the backyard depending on a future owner's goals.
A pool, additional landscaping, outdoor entertaining zones, or garden space could all fit naturally into the setting.
Why Stone Canyon Appeals to Tulsa Relocation Buyers
Stone Canyon often makes sense for people who want a combination of:
Tulsa metro access + Owasso amenities + more space + newer homes.
It is especially worth considering if your priorities include:
- half-acre or larger-feeling lots
- newer luxury construction
- green surroundings
- gated neighborhoods
- multigenerational floor plans
- country-club-style living nearby
- room for outdoor amenities
It feels distinctly suburban but more elevated and nature-oriented than a traditional subdivision.
Stone Canyon vs. Midtown Tulsa
These two areas appeal to very different buyers.
Stone Canyon may be the better fit if you want:
- more land
- newer construction
- larger homes
- more privacy
- gated options
- master-planned surroundings
Midtown may be the better fit if you want:
- walkability
- central location
- historic architecture
- restaurants and culture nearby
- faster access to downtown Tulsa
Neither lifestyle is better.
The right answer depends on how you actually want to live.
Related Tulsa Area Guides
If you’re comparing Owasso with other Tulsa-area options, these guides can help:
Luxury New Construction in Stone Canyon Owasso:
/luxury-new-construction-owasso-ok-stone-canyon-parade-home
Which Tulsa Suburb Should You Live In?
/moving-to-tulsa-ok-which-suburb-should-you-live-in
Driving Through Jenks: Yorktown to Wind River:
/driving-through-jenks-ok-yorktown-to-wind-river
FAQ: St. Jude Dream Home + Stone Canyon Owasso
Where is the St. Jude Dream Home featured in this tour?
The home is located in Stone Canyon in Owasso, Oklahoma, within The Coves, a gated area of the community.
Who built the St. Jude Dream Home?
The featured home was built by Epic Homes.
How large is the St. Jude Dream Home?
The home is just under 4,300 square feet with 4 bedrooms and 4.5 bathrooms.
How large is the lot?
The home sits on approximately half an acre.
What makes the kitchen special?
The kitchen features hunter green cabinetry, a galley sink with two faucets, upgraded Bosch appliances, a separate refrigerator and freezer setup, and a large scullery.
Does the home have a safe room?
Yes. The home includes an interior safe room integrated into the house so residents do not need to access an outdoor or garage shelter.
Does this home work for multigenerational living?
Yes. The main-level guest wing includes a sitting area, bedroom, walk-in closet, and ensuite bathroom, giving it strong mother-in-law or long-term guest potential.
What is Stone Canyon in Owasso?
Stone Canyon is a master-planned community in Owasso with multiple residential sections, larger luxury homes, new construction, green surroundings, and gated neighborhood options such as The Coves.
Ready to Explore Owasso and Stone Canyon?
If you’re thinking about relocating to Tulsa, finding the right house is only part of the decision.
You also need to find the community that fits the way you want to live.
Do you want a half-acre lot? A gated neighborhood? A main-level guest suite? New construction? More privacy? A country-club-style setting? Or would you rather be closer to Midtown and walkability?
That is exactly what we help relocation buyers figure out.
Option 1: Download the Tulsa Relocation Guide
If you are still comparing Tulsa and its surrounding suburbs, start here:
Download the Tulsa Relocation Guide:
https://sabrinashawtulsarealtor.com/relocation-guide
Option 2: Schedule Your Tulsa Relocation Blueprint Call
If you’re ready for a personalized plan, schedule a complimentary Tulsa Relocation Blueprint Call.
We’ll spend about 30–45 minutes understanding your move, lifestyle, commute, housing priorities, and what you want your day-to-day life in Tulsa to look like.
Then we can narrow down the neighborhoods and suburbs that make sense for you.
Schedule your Tulsa Relocation Blueprint Call:
https://bit.ly/RelocationBlueprint
Whether you’re moving in 9 days, 90 days, or 9 months, it is never too early or too late to start planning.
Sabrina Shaw
📞 918-637-7826
✉️ sabrinashaw@allwaysrealtygroup.net
Allways Realty Group — brokered by eXp Realty